Affordable, thoughtfully updated semi-detached home with a larger-than-typical yard, two-car parking, and versatile finished lower-level living space in a convenient Barrie location near schools, shopping, Royal Victoria Regional Health Centre, and Georgian College. The main floor is designed for comfortable everyday living, featuring a contemporary renovated kitchen, convenient main-floor laundry, fresh 2025 paint, and a warm new gas fireplace. The dining area walks out to a new composite deck and generous backyard-an inviting setting for outdoor meals, relaxing, gardening, or entertaining. A separate entrance leads to the fully renovated lower level, offering excellent flexibility for extended family, guests, a home office, or potential supplementary living space. This bright, well-equipped area includes a full galley kitchen with full-size appliances and breakfast bar, stacking laundry, gas fireplace, large egress window, and a 3-piece bathroom with heated tile flooring. Buyers will appreciate the meaningful improvements already completed, including a new roof in 2023, new rear composite deck and exterior gas line in 2025, upgraded electrical panel, rental water heater, and recently updated lower-level laundry and egress window. With practical upgrades, flexible living areas, a spacious yard, and easy access to everyday amenities, this home offers exceptional value and opportunity.
For sale
C$559,900
28 Bluejay Dr, Barrie, ON L4M 5P2
3beds
3baths
Single Family Residence
Built in ----
327 Square Feet Lot
$-- Zestimate®
C$--/sqft
C$-- HOA
What's special
Larger-than-typical yardTwo-car parkingContemporary renovated kitchenConvenient main-floor laundryWarm new gas fireplaceGenerous backyardFully renovated lower level
- 2 days
- 3
- 0
Zillow last checked:
Listing updated:
Listed by:
COMFREE
Source: TRREB,MLS®#: S13855622 Originating MLS®#: Ottawa Real Estate Board
Originating MLS®#: Ottawa Real Estate BoardFacts & features
Interior
Bedrooms & bathrooms
- Bedrooms: 3
- Bathrooms: 3
Bedroom
- Level: Second
- Dimensions: 4 x 3.12
Bedroom 2
- Level: Second
- Dimensions: 3.42 x 2.71
Bedroom 3
- Level: Second
- Dimensions: 2.69 x 2.44
Dining room
- Level: Main
- Dimensions: 2.37 x 3.25
Kitchen
- Level: Main
- Dimensions: 5.05 x 3.05
Living room
- Level: Main
- Dimensions: 4.8 x 3.26
Heating
- Baseboard, Electric
Cooling
- None
Appliances
- Included: Water Heater
Features
- Other
- Basement: Finished,Separate Entrance
- Has fireplace: Yes
Interior area
- Living area range: 700-1100 null
Property
Parking
- Total spaces: 3
- Parking features: Garage
- Has garage: Yes
Features
- Stories: 2
- Pool features: None
Lot
- Size: 327 Square Feet
- Features: Fenced Yard, School, School Bus Route, Public Transit, Rectangular Lot
Details
- Parcel number: 588070137
Construction
Type & style
- Home type: SingleFamily
- Property subtype: Single Family Residence
Materials
- Aluminum Siding, Brick
- Foundation: Concrete
- Roof: Asphalt Shingle
Utilities & green energy
- Sewer: Sewer
Community & HOA
Location
- Region: Barrie
Financial & listing details
- Annual tax amount: C$3,610
- Date on market: 10/2/2026
Price history
Price history is unavailable.
Public tax history
Tax history is unavailable.
Climate risks
Neighborhood: Cundles East
Nearby schools
GreatSchools rating
No schools nearby
We couldn't find any schools near this home.
Similar homes
- C$535,0003 bd2 ba-- sqft57 Bernick Dr, Barrie, ON L4M 5C1For Sale
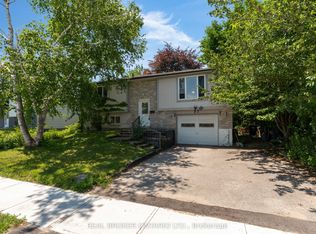 MLS ID #S13672564, REAL BROKER ONTARIO LTD.. TRREB
 - C$379,0003 bd2 ba-- sqft126 Bell Farm Rd #412, Barrie, ON L4M 6J3For Sale
 MLS ID #S13857410, PARKER COULTER REALTY BROKERAGE INC.. TRREB
 - C$594,9003 bd2 ba-- sqft16 Drake Dr, Barrie, ON L4N 8W3For Sale
 MLS ID #S13844004, PARKER COULTER REALTY BROKERAGE INC.. TRREB
 - C$599,9004 bd2 ba-- sqft104 Hickling Trl, Barrie, ON L4M 5T4For Sale
 MLS ID #S13591030, BRIMSTONE REALTY BROKERAGE INC.. TRREB
