Welcome to this charming detached home at 70 Gunn Street in Barrie, ideally located in a central, family-friendly neighbourhood close to parks, schools, hospital, waterfront, and easy access to Hwy 400.This inviting home offers 3 bedrooms and is perfect for first-time buyers. A separate basement entrance adds flexibility to the layout, while hardwood flooring throughout brings warmth and character to the space. The updated open-concept kitchen and dining area create a bright, functional setting for everyday living and entertaining. Step outside to a spacious covered deck overlooking a large, fully fenced private yard-ideal for relaxing, hosting gatherings, or enjoying time with family and pets. With ample parking, a practical layout, and a desirable location, this home is perfectly suited for comfortable everyday living.
For sale
C$649,999
70 Gunn St, Barrie, ON L4M 2H5
3beds
3baths
Single Family Residence
Built in ----
6,600 Square Feet Lot
$-- Zestimate®
C$--/sqft
C$-- HOA
What's special
Separate basement entranceHardwood flooring throughoutSpacious covered deckAmple parkingPractical layout
- 167 days
- 13
- 6
Zillow last checked:
Listing updated:
Listed by:
COMFREE
Source: TRREB,MLS®#: S13092780 Originating MLS®#: Ottawa Real Estate Board
Originating MLS®#: Ottawa Real Estate BoardFacts & features
Interior
Bedrooms & bathrooms
- Bedrooms: 3
- Bathrooms: 3
Bedroom
- Level: Second
- Dimensions: 3.7 x 3.5
Bedroom 2
- Level: Second
- Dimensions: 3.7 x 3.5
Bedroom 3
- Level: Basement
- Dimensions: 3 x 2.5
Heating
- Forced Air, Gas
Cooling
- Central Air
Features
- Other
- Basement: Full,Finished,Separate Entrance
- Has fireplace: No
Interior area
- Living area range: 700-1100 null
Property
Parking
- Total spaces: 4
Features
- Stories: 1.5
- Pool features: None
Lot
- Size: 6,600 Square Feet
- Features: Fenced Yard, Hospital, Lake/Pond, Park, Public Transit, School
Details
- Parcel number: 588120090
Construction
Type & style
- Home type: SingleFamily
- Property subtype: Single Family Residence
Materials
- Aluminum Siding
- Foundation: Concrete
- Roof: Asphalt Shingle
Utilities & green energy
- Sewer: Sewer
Community & HOA
Location
- Region: Barrie
Financial & listing details
- Annual tax amount: C$4,108
- Date on market: 5/6/2026
Price history
Price history is unavailable.
Public tax history
Tax history is unavailable.
Climate risks
Neighborhood: Wellington
Nearby schools
GreatSchools rating
No schools nearby
We couldn't find any schools near this home.
Similar homes
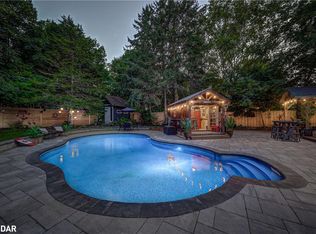
- C$699,9003 bd2 ba-- sqft7 Oakley Park Sq, Barrie, ON L4M 2J9For Sale
 MLS ID #S13759648, PARKER COULTER REALTY BROKERAGE INC.. TRREB
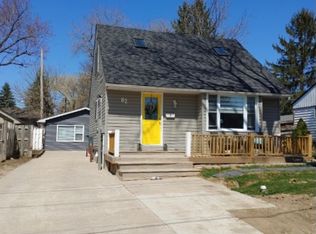
 - C$599,9993 bd2 ba-- sqft45 Grove St W, Barrie, ON L4N 1M6For Sale
 MLS ID #S13822934, CENTURY 21 B.J. ROTH REALTY LTD., BROKERAGE. TRREB
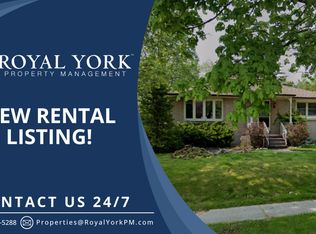
 - C$599,0003 bd2 ba-- sqft9 Vine St, Barrie, ON L4N 2B1For Sale
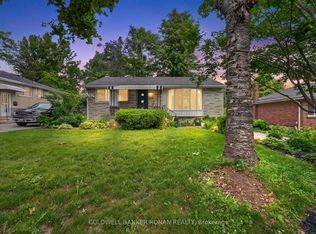 MLS ID #S13688310, COLDWELL BANKER RONAN REALTY. TRREB
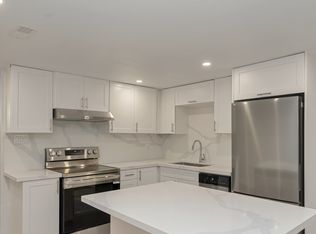
 - C$674,5004 bd2 ba-- sqft11 Maclaren Ave, Barrie, ON L4N 3Y1For Sale
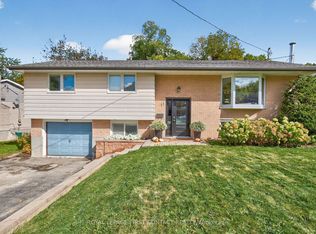 MLS ID #S13744826, ROYAL LEPAGE FIRST CONTACT REALTY. TRREB
