Welcome to your dream family home in the heart of Barrie...where space, comfort, and lifestyle come together! This quaint wartime home has been tastefully updated & offers room for everyone, with a thoughtfully designed rear addition (2020) that includes a main floor family room & fully finished basement. Step into your very own backyard oasis, perfect for both quiet family time and unforgettable summer gatherings. The oversized, private yard features a heated saltwater in-ground pool, custom Amish-built cabana with bar, shed, and multiple outdoor entertaining areas all surrounded by lush, professional landscaping (2022). Gas hookups for the pool & BBQ make outdoor living a breeze along with a gas stove in the main flr kitchen for the inspired chef. Downstairs, a separate entrance leads to a bright and spacious lower level with 2 bedrooms, a kitchenette, and a cozy family room ideal for in-laws, teens, guests, or potential rental income. Located just a short stroll to downtown Barrie, the waterfront, shops, and restaurants, with quick access to the GO Train, Highway 400, and cottage country in under an hour. Families will love the convenience of public elementary and high schools just a short distance away with Catholic schools nearby as well. Other highlights include two driveways providing ample parking, a brand-new A/C unit (2024), and two sump pits/pumps for peace of mind. This is more than a house....its a lifestyle. Come take a look and fall in love!
Sold for $858,000
C$858,000
75 Gunn St, Barrie, ON L4M 2H4
5beds
1,537sqft
Single Family Residence, Residential
Built in ----
0.28 Acres Lot
$-- Zestimate®
C$558/sqft
C$2,896 Estimated rent
Home value
Not available
Estimated sales range
Not available
Not available
Owner options
List your home for rent
C$2,896/mo
Rent Zestimate®
Find your next renter with Zillow Rental Manager. Plus, with online applications, you can quickly screen prospective tenants – for free.
C$2,896/mo
Rent Zestimate®
Refinance and save
C$3,627/mo
Est. payment
Refinancing to a lower rate could help reduce your monthly payments and save thousands over the life of the loan.
C$3,627/mo
Est. payment
Explore your selling options
Work with a Zillow partner agent
Leverage their expertise and Zillow's premium Showcase listings to get your home seen by more buyers.
Get startedList with your own agent
Get your home in front of millions of buyers by listing it on Zillow.
Learn how to do itSell it yourself
Take full control of how buyers see your home on Zillow by listing For Sale by Owner (FSBO).
List your homeWhat's special
Room for everyoneRear additionMain floor family roomFully finished basementBackyard oasisHeated saltwater in-ground poolLush professional landscaping
Zillow last checked:
Listing updated:
Listed by:
Carol Mcbain, Salesperson,
RE/MAX Crosstown Realty Inc. Brokerage
Source: ITSO,MLS®#: 40753003Originating MLS®#: Barrie & District Association of REALTORS® Inc.
Facts & features
Interior
Bedrooms & bathrooms
- Bedrooms: 5
- Bathrooms: 3
- Full bathrooms: 2
- 1/2 bathrooms: 1
- Main level bathrooms: 1
- Main level bedrooms: 1
Bedroom
- Features: Hardwood Floor
- Level: Main
Other
- Features: Hardwood Floor, Walk-in Closet
- Level: Second
Bedroom
- Features: Hardwood Floor
- Level: Second
Bedroom
- Level: Basement
Bedroom
- Level: Basement
Bathroom
- Features: 2-Piece
- Level: Main
Bathroom
- Features: 4-Piece
- Level: Second
Bathroom
- Features: 4-Piece
- Level: Basement
Dining room
- Features: Hardwood Floor
- Level: Main
Family room
- Features: Hardwood Floor, Walkout to Balcony/Deck
- Level: Main
Kitchen
- Features: Hardwood Floor
- Level: Main
Kitchen
- Level: Basement
Living room
- Features: Fireplace, Hardwood Floor
- Level: Main
Other
- Features: Broadloom
- Level: Basement
Sitting room
- Features: Broadloom
- Level: Basement
Heating
- Forced Air, Natural Gas
Cooling
- Central Air
Appliances
- Included: Water Heater, Water Softener, Built-in Microwave, Dishwasher, Dryer, Gas Stove, Washer
Features
- Ceiling Fan(s)
- Basement: Separate Entrance,Full,Finished,Sump Pump
- Has fireplace: Yes
- Fireplace features: Electric, Living Room
Interior area
- Total structure area: 2,497
- Total interior livable area: 1,537 sqft
- Finished area above ground: 1,537
- Finished area below ground: 960
Property
Parking
- Total spaces: 10
- Parking features: Private Drive Double Wide
- Uncovered spaces: 10
Features
- Fencing: Full
- Frontage type: South
- Frontage length: 75.50
Lot
- Size: 0.28 Acres
- Dimensions: 75.5 x 161
- Features: Urban, Highway Access, Hospital, Landscaped, Park, Schools, Shopping Nearby
Details
- Parcel number: 588120314
- Zoning: R2
- Other equipment: Pool Equipment
Construction
Type & style
- Home type: SingleFamily
- Architectural style: 1.5 Storey
- Property subtype: Single Family Residence, Residential
Materials
- Vinyl Siding
- Foundation: Concrete Perimeter
- Roof: Asphalt Shing
Condition
- 51-99 Years
- New construction: No
Utilities & green energy
- Sewer: Sewer (Municipal)
- Water: Municipal
Community & HOA
Location
- Region: Barrie
Financial & listing details
- Price per square foot: C$558/sqft
- Annual tax amount: C$6,239
- Date on market: 7/20/2025
- Inclusions: Built-in Microwave, Dishwasher, Dryer, Gas Stove, Pool Equipment, Washer, 3 Sheds, Cabana, Gazebo, Pool Equipment & Heater, Trampoline Pool Cover For Pet Safety (4k Value!), Shelving Unit In Basement Sitting Room
- Exclusions: Hot Tub Is Excluded But Could Be Purchased From Seller; All Personal Items (Signs Etc) In Cabana
Price history
| Date | Event | Price |
|---|---|---|
| 10/14/2025 | Sold | C$858,000C$558/sqft |
Source: ITSO #40753003 Report a problem | ||
Public tax history
Tax history is unavailable.
Neighborhood: Wellington
Nearby homes
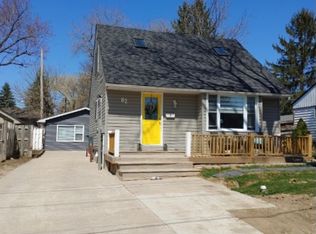
- C$1,5001 bd1 ba-- sqft82 Gunn St #2, Barrie, ON L4M2H5For Rent
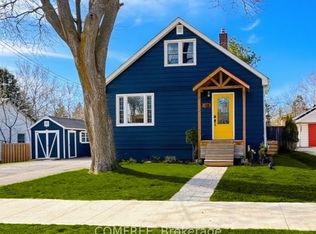
- C$649,9993 bd3 ba-- sqft70 Gunn St, Barrie, ON L4M2H5For Sale
- C$--3 bd1 ba1.2k sqft178 Wellington St E #1, Barrie, ON L4M2C8Off Market
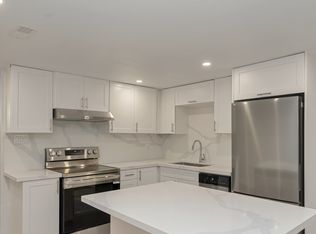
- C$--2 bd1 ba900 sqft178 Wellington St E #2, Barrie, ON L4M2C8Off Market
- C$--3 bd1 ba1k sqft178 Wellington St E, Barrie, ON L4M2C8Off Market
- C$--3 bd1 ba-- sqft183 Wellington St E #1, Barrie, ON L4M2C7Off Market
- C$879,0003 bd4 ba-- sqft168 Berczy St, Barrie, ON L4M3R6For Sale
- C$1,7902 bd1 ba-- sqft13 Queen St #1, Barrie, ON L4M1Y9For Rent
Nearby schools
GreatSchools rating
No schools nearby
We couldn't find any schools near this home.
