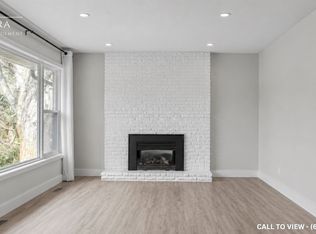
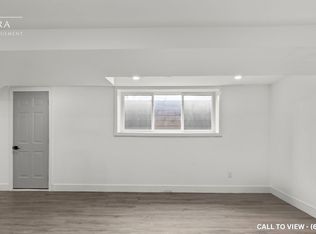
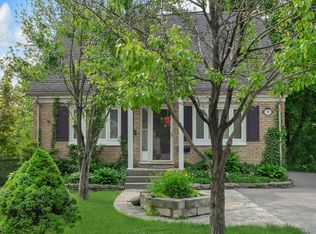
Luxury finishes, contemporary design and exceptional craftsmanship come together at 168 Berczy Street-a custom rebuild just minutes from downtown Barrie and scenic Kempenfelt Bay. Thoughtfully designed from top to bottom, this unique backsplit offers the space and layout for families and multi-generational living alike. Offering soaring ceilings, beautiful sightlines and interconnected living spaces filled with natural light. The expansive chef's kitchen is designed for both everyday living and entertaining, featuring an impressive 8-foot island with seating for four, quartz countertops and backsplash, stainless steel appliances, custom cabinetry, under-cabinet lighting, a statement range hood, pantry and built-in desk. The stunning great room is bright and inviting with large south-facing windows, a dramatic cathedral ceiling and a custom entertainment unit with integrated storage. Upstairs, both bedrooms feature double closets and luxurious spa-inspired ensuite baths, complete with heated floors and heated mirrors. The third bedroom offers large above-grade windows and dual closets, making it an ideal space for growing families, guests, in-laws or a private home office, with access to an additional 3-pc bath featuring a glass shower heated floors. The laundry room features quartz countertops and custom cabinetry, while the lower level offers additional rec space and separate utility room with storage. Outside, the attention to detail continues with James Hardie siding and cedar accents, recessed exterior lighting, a paved driveway with interlock, and an impressive Armour Stone backyard feature. Situated on A 56ft wide lot with parking for 4+ vehicles makes gathering easy. Beneath the beautiful finishes is a home built with performance in mind, including spray-foam insulation, LED pot lights throughout, waterproofing and updated weeping tile. Beautifully finished, thoughtfully rebuilt and completely turnkey, 168 Berczy Street is ready for its next chapter.
For sale
C$879,000
168 Berczy St, Barrie, ON L4M 3R6
3beds
4baths
Single Family Residence
Built in ----
7,180 Square Feet Lot
$-- Zestimate®
C$--/sqft
C$-- HOA
What's special
Luxury finishesContemporary designExceptional craftsmanshipSoaring ceilingsBeautiful sightlinesQuartz countertops and backsplashStainless steel appliances
- 47 days
- 8
- 0
Zillow last checked:
Listing updated:
Listed by:
LPT REALTY
Source: TRREB,MLS®#: S13739866 Originating MLS®#: Toronto Regional Real Estate Board
Facts & features
Interior
Bedrooms & bathrooms
- Bedrooms: 3
- Bathrooms: 4
Heating
- Forced Air, Gas
Cooling
- Central Air
Appliances
- Included: Water Heater
Features
- Basement: Finished
- Has fireplace: No
Interior area
- Living area range: 1500-2000 null
Video & virtual tour
Property
Parking
- Total spaces: 6
- Parking features: Private Double
Features
- Exterior features: Landscaped, Lighting
- Pool features: None
- Has view: Yes
- View description: Trees/Woods
Lot
- Size: 7,180 Square Feet
- Features: Beach, Golf, Hospital, Marina, Park, School, Rectangular Lot
Details
- Parcel number: 588130030
- Other equipment: Sump Pump
Construction
Type & style
- Home type: SingleFamily
- Property subtype: Single Family Residence
Materials
- Other
- Foundation: Concrete Block
- Roof: Asphalt Shingle
Utilities & green energy
- Sewer: Sewer
Community & HOA
Location
- Region: Barrie
Financial & listing details
- Annual tax amount: C$2,823
- Date on market: 9/3/2026
Price history
Price history is unavailable.
Public tax history
Tax history is unavailable.
Climate risks
Neighborhood: Wellington
Nearby schools
GreatSchools rating
No schools nearby
We couldn't find any schools near this home.
Similar homes
- C$879,0005 bd4 ba-- sqft17 Clover Ave, Barrie, ON L4N 3M7For Sale
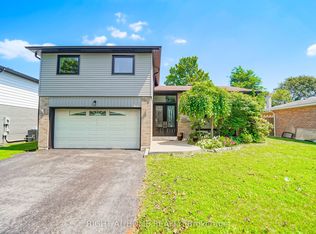 MLS ID #S13652054, RIGHT AT HOME REALTY INC.. TRREB
- C$899,9994 bd5 ba-- sqft30 Harrogate Ct, Barrie, ON L4M 0B9For Sale
 MLS ID #S13761638, NEW ERA REAL ESTATE. TRREB
- C$929,0004 bd4 ba-- sqft112 Birchwood Dr, Barrie, ON L4M 6X4For Sale
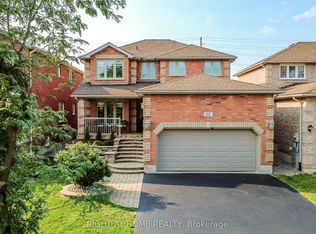 MLS ID #S13678350, RIGHT AT HOME REALTY INC.. TRREB
- C$989,0005 bd4 ba-- sqft47 Northview Cres, Barrie, ON L4N 9T4For Sale
 MLS ID #S13720876, LPT REALTY. TRREB
