Welcome to this spacious, light-filled home tucked away on a quiet, child-safe cul-de-sac. Enjoy serene, unobstructed pond views from your extra-deep lot featuring a large, treed, fully fenced backyard-an absolute outdoor oasis. Ideally located within walking distance to Georgian College and RVH Hospital, and just minutes from Hwy 400, shopping and everyday amenities. The functional main floor features hardwood and ceramic flooring, separate living/dining areas, a cozy family room, and main-floor laundry. The heart of the home is the oversized, updated eat-in kitchen with a large island (approx. 2 years old). Most appliances and select windows have been recently replaced for peace of mind. Retreat to the generous primary bedroom complete with a private ensuite bath. Mortgage Helper! The garage has been professionally converted into a legal rental unit, currently generating $1,400/month. This living space functions as an independent home with complete privacy. The long, extended driveway easily accommodates up to 6 vehicles. Additional features Include a sump pump and water softener. A fantastic opportunity combining an expansive lot, desirable location, beautiful views, and turn-key rental income. Book your private tour today!
For sale
C$899,999
30 Harrogate Ct, Barrie, ON L4M 0B9
4beds
5baths
Single Family Residence
Built in ----
4,420 Square Feet Lot
$-- Zestimate®
C$--/sqft
C$-- HOA
What's special
Spacious light-filled homeQuiet child-safe cul-de-sacSerene unobstructed pond viewsExtra-deep lotOutdoor oasisHardwood and ceramic flooringCozy family room
- 46 days
- 9
- 0
Zillow last checked:
Listing updated:
Listed by:
NEW ERA REAL ESTATE
Source: TRREB,MLS®#: S13761638 Originating MLS®#: Toronto Regional Real Estate Board
Originating MLS®#: Toronto Regional Real Estate BoardFacts & features
Interior
Bedrooms & bathrooms
- Bedrooms: 4
- Bathrooms: 5
Heating
- Forced Air, Gas
Cooling
- Central Air
Appliances
- Included: Water Heater, Water Softener
Features
- Basement: Finished
- Has fireplace: Yes
- Fireplace features: Electric
Interior area
- Living area range: 2000-2500 null
Video & virtual tour
Property
Parking
- Total spaces: 6
- Parking features: Private
- Has attached garage: Yes
Features
- Stories: 2
- Pool features: None
Lot
- Size: 4,420 Square Feet
- Features: Cul de Sac/Dead End, Hospital, Park, School, Lake/Pond
Details
- Parcel number: 588311697
- Other equipment: Sump Pump
Construction
Type & style
- Home type: SingleFamily
- Property subtype: Single Family Residence
Materials
- Brick
- Foundation: Brick
- Roof: Asphalt Shingle
Utilities & green energy
- Sewer: Sewer
Community & HOA
Community
- Security: Carbon Monoxide Detector(s), Smoke Detector(s)
Location
- Region: Barrie
Financial & listing details
- Annual tax amount: C$6,141
- Date on market: 9/9/2026
Price history
Price history is unavailable.
Public tax history
Tax history is unavailable.
Climate risks
Neighborhood: Georgian Drive
Nearby schools
GreatSchools rating
No schools nearby
We couldn't find any schools near this home.
Similar homes
- C$899,9003 bd3 ba-- sqft111 Kingsridge Rd, Barrie, ON L4N 8K5For Sale
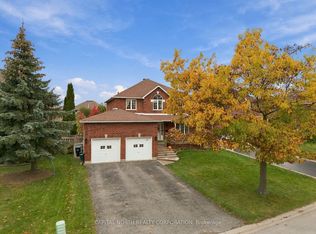 MLS ID #S14093322, CAPITAL NORTH REALTY CORPORATION. TRREB
 - C$740,0003 bd3 ba-- sqft109 Tunbridge Rd, Barrie, ON L4M 6T1For Sale
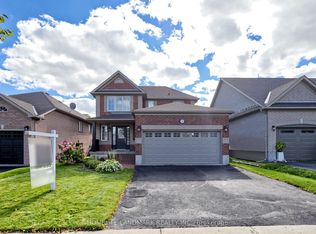 MLS ID #S13859746, HOMELIFE LANDMARK REALTY INC.. TRREB
 - C$899,9006 bd4 ba-- sqft1 Susan Pl, Barrie, ON L4N 5P3For Sale
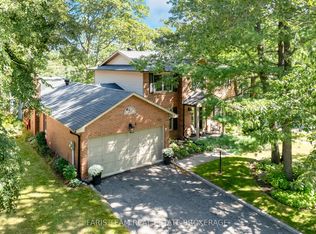 MLS ID #S13845306, FARIS TEAM REAL ESTATE. TRREB
 - C$775,0007 bd5 ba-- sqft503 Grove St E, Barrie, ON L4M 5Z4For Sale
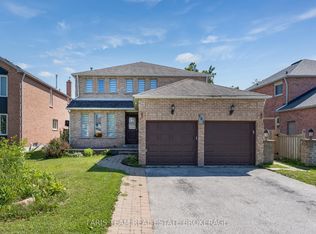 MLS ID #S13792280, FARIS TEAM REAL ESTATE. TRREB
