Rarely offered, this stunning 4-bedroom, 2.5-bathroom Grandview built two-storey family home enjoys a coveted setting backing directly onto green space in the sought-after Ardagh Bluffs neighbourhood. This home was beautifully updated within the last 3 years. From the moment you arrive, the impressive curb appeal welcomes you into a bright and inviting foyer and a thoughtfully designed main floor featuring a spacious living room, separate dining area, and well-appointed kitchen featuring s/s appliances that seamlessly flow together, creating an ideal layout for both everyday family living and entertaining. A convenient powder room completes the main level, while large windows bring in an abundance of natural light throughout. The backyard is truly a standout, with a large deck overlooking peaceful forestry and marsh views, offering the perfect setting for outdoor dining, entertaining, wired up and awaiting a future hot tub. Upstairs, the spacious primary retreat features a walk-in closet and private updated 3-piece ensuite, while three additional bedrooms share a well-appointed 4-piece bathroom. The beautifully finished basement extends the living space with an expansive recreation room complete with an electric fireplace, providing the perfect space for movie nights, games, or relaxed family gatherings. Ideally located close to excellent schools, shopping, recreation facilities and everyday amenities, with easy access to Highway 400 for commuters. Walking distance to schools & park. A rare combination of space, privacy, natural surroundings, and family-friendly convenience in one of Ardagh Bluffs' most desirable settings.
For sale
C$999,800
44 Graihawk Dr, Barrie, ON L4N 6G7
4beds
3baths
Single Family Residence
Built in ----
4,425 Square Feet Lot
$-- Zestimate®
C$--/sqft
C$-- HOA
What's special
Impressive curb appealBright and inviting foyerThoughtfully designed main floorSeparate dining areaSpacious primary retreatWalk-in closetBeautifully finished basement
- 46 days
- 12
- 1
Zillow last checked:
Listing updated:
Listed by:
REVEL REALTY INC.
Source: TRREB,MLS®#: S13761378 Originating MLS®#: Toronto Regional Real Estate Board
Originating MLS®#: Toronto Regional Real Estate BoardFacts & features
Interior
Bedrooms & bathrooms
- Bedrooms: 4
- Bathrooms: 3
Primary bedroom
- Level: Second
- Dimensions: 4.01 x 4.38
Bedroom 2
- Level: Second
- Dimensions: 3 x 2.84
Bedroom 3
- Level: Second
- Dimensions: 2.9 x 3.68
Bedroom 4
- Level: Second
- Dimensions: 3.16 x 3.68
Dining room
- Level: Main
- Dimensions: 2.76 x 3.37
Kitchen
- Level: Main
- Dimensions: 3.73 x 3.37
Laundry
- Level: Basement
- Dimensions: 2.47 x 1.92
Living room
- Level: Main
- Dimensions: 5.76 x 4.48
Recreation
- Level: Basement
- Dimensions: 4.49 x 7.85
Heating
- Forced Air, Gas
Cooling
- Central Air
Features
- Other
- Basement: Full,Finished
- Has fireplace: No
- Fireplace features: Electric
Interior area
- Living area range: 1500-2000 null
Video & virtual tour
Property
Parking
- Total spaces: 6
- Parking features: Private Double, Garage Door Opener
- Has garage: Yes
Features
- Stories: 2
- Pool features: None
Lot
- Size: 4,425 Square Feet
- Features: School Bus Route, Public Transit, Park, Rec./Commun.Centre, Place Of Worship, Fenced Yard
Details
- Parcel number: 587631334
Construction
Type & style
- Home type: SingleFamily
- Property subtype: Single Family Residence
Materials
- Brick
- Foundation: Poured Concrete
- Roof: Asphalt Shingle
Utilities & green energy
- Sewer: Sewer
Community & HOA
Location
- Region: Barrie
Financial & listing details
- Tax assessed value: C$420,000
- Annual tax amount: C$6,397
- Date on market: 9/9/2026
Price history
Price history is unavailable.
Public tax history
Tax history is unavailable.
Climate risks
Neighborhood: Ardagh
Nearby schools
GreatSchools rating
No schools nearby
We couldn't find any schools near this home.


Similar homes

- C$1,099,9006 bd4 ba-- sqft31 McKenzie Cres, Barrie, ON L4N 0A9For Sale
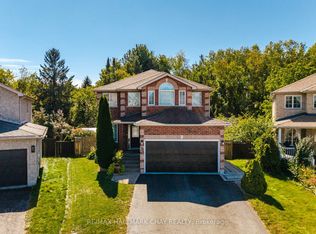 MLS ID #S14095688, RE/MAX HALLMARK CHAY REALTY. TRREB
 - C$949,9004 bd3 ba-- sqft36 Lowry Ct, Barrie, ON L4N 7N3New Construction
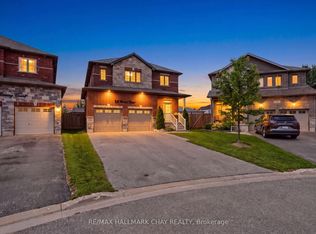 MLS ID #S13800738, RE/MAX HALLMARK CHAY REALTY. TRREB
 - C$949,0004 bd3 ba-- sqft35 Farmstead Cres, Barrie, ON L4N 8S2For Sale
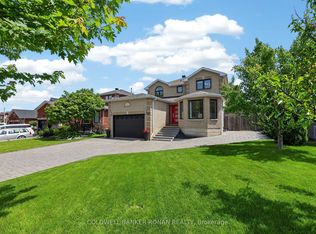 MLS ID #S13504896, COLDWELL BANKER RONAN REALTY. TRREB
 - C$899,0005 bd5 ba-- sqft50 Holly Meadow Rd, Barrie, ON L4N 0E3For Sale
 MLS ID #S13825604, RE/MAX REALTRON REALTY INC.. TRREB
