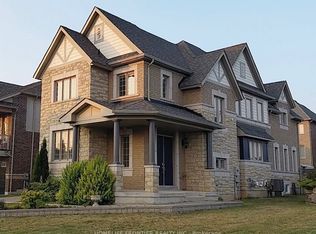
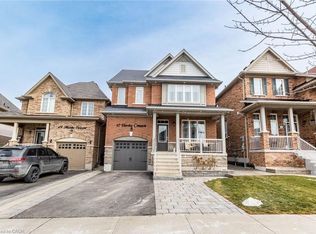
Executive Corner-Lot Detached Home Boasting Over 3,100 Sq. Ft. Above Grade With a Walk-Out Basement in the Heart of Alliston's Prestigious Treetops Community. Double-Door Entry and 9 Ft Ceilings Open to a Bright Living and Dining Area Filled With Natural Sunlight, Along With a Main Floor Den/Office. The Updated Kitchen Features a Center Island and Spacious Breakfast Area, Overlooking a Cozy Family Room With Backyard Views. Upstairs Offers 4 Generous Bedrooms and 3 Full Bathrooms, Including a Large Primary Bedroom. Recently Upgraded Light Fixtures(2025) Add a Modern Touch. The Walk-Out Basement With Large Windows Is Ready to Be Finished for Personal Use or as a Potential Second Dwelling. Located in the Sought-After Treetops Master-Planned Community, Residents Enjoy 7+ KM of Walking and Biking Trails, a 7-Acre Park With Splash Pads, and Close Proximity to Top-Rated Schools, Shopping, and Recreation. A Few Minutes Drive to Nottawasaga Inn Resort and Woodington Lake Golf Club, and Easy Access to Hwy 400 and Bradford Go Station for Seamless Commuting.
For sale
C$1,029,900
2 Kennedy Blvd, New Tecumseth, ON L9R 0L4
4beds
3,104sqft
Single Family Residence, Residential
Built in ----
4,951 Square Feet Lot
$-- Zestimate®
C$332/sqft
C$-- HOA
What's special
Executive corner-lot detached homeWalk-out basementDouble-door entrySpacious breakfast areaLarge primary bedroomRecently upgraded light fixtures
- 5 hours
- 2
- 0
Zillow last checked:
Listing updated:
Listed by:
Prabhjot Pj Arora, Salesperson,
Re/Max Realty Services Inc
Source: ITSO,MLS®#: 40873680Originating MLS®#: Cornerstone Association of REALTORS®
Facts & features
Interior
Bedrooms & bathrooms
- Bedrooms: 4
- Bathrooms: 4
- Full bathrooms: 3
- 1/2 bathrooms: 1
- Main level bathrooms: 1
Kitchen
- Level: Main
Heating
- Forced Air, Natural Gas
Cooling
- Central Air
Appliances
- Included: Dishwasher, Dryer, Refrigerator, Stove, Washer
Features
- Other
- Windows: Window Coverings
- Basement: Walk-Out Access,Full,Unfinished
- Has fireplace: No
Interior area
- Total structure area: 3,104
- Total interior livable area: 3,104 sqft
- Finished area above ground: 3,104
Property
Parking
- Total spaces: 6
- Parking features: Attached Garage, Private Drive Double Wide
- Attached garage spaces: 2
- Uncovered spaces: 4
Features
- Stories: 2
- Frontage type: East
- Frontage length: 45.60
Lot
- Size: 4,951 Square Feet
- Dimensions: 45.6 x 108.58
- Features: Urban, Greenbelt, Highway Access, Hospital, Park, Public Transit, Rec./Community Centre, School Bus Route, Shopping Nearby
Details
- Parcel number: 581440328
- Zoning: AG
Construction
Type & style
- Home type: SingleFamily
- Architectural style: Traditional
- Property subtype: Single Family Residence, Residential
Materials
- Brick, Vinyl Siding
- Foundation: Unknown
- Roof: Asphalt Shing
Condition
- 6-15 Years
- New construction: No
Utilities & green energy
- Sewer: Sewer (Municipal)
- Water: Municipal
Community & HOA
Location
- Region: New Tecumseth
Financial & listing details
- Price per square foot: C$332/sqft
- Annual tax amount: C$6,070
- Date on market: 10/23/2026
- Inclusions: Dishwasher, Dryer, Refrigerator, Stove, Washer, Window Coverings
Price history
| Date | Event | Price |
|---|---|---|
| 10/23/2026 | Listed for sale | C$1,029,900-23.7%C$332/sqft |
Source:  TRREB #N14111796 Report a problem | ||
| 8/2/2022 | Listing removed | -- |
Source: HomeLife Report a problem | ||
| 3/11/2022 | Listed for sale | C$1,350,000+50.2%C$435/sqft |
Source: HomeLife #N5531708 Report a problem | ||
| 10/9/2020 | Listing removed | C$899,000C$290/sqft |
Source: HomeLife/Miracle Realty Ltd Brokerage #N4943166 Report a problem | ||
| 10/6/2020 | Listed for sale | C$899,000C$290/sqft |
Source: Homelife/Miracle Realty Ltd #N4943166 Report a problem | ||
Public tax history
Tax history is unavailable.
Climate risks
Neighborhood: L9R
Nearby schools
GreatSchools rating
No schools nearby
We couldn't find any schools near this home.


Similar homes
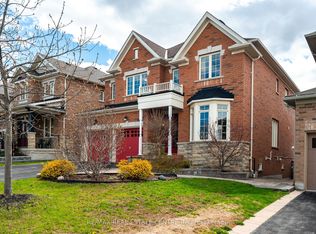
- C$1,149,0004 bd4 ba3.1k sqft9 Sandhill Cres, Adjala Tosorontio, ON L0G 1W0For Sale
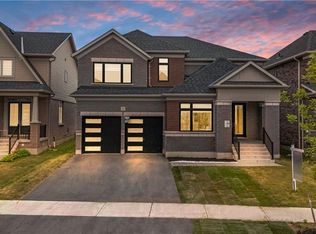 MLS ID #40869155, Amrinder Singh, Salesperson, Re/Max Gold Realty Inc Brampton. ITSO
- C$1,439,0005 bd4 ba2.7k sqft83 Nelson St W, New Tecumseth, ON L9R 1H1For Sale
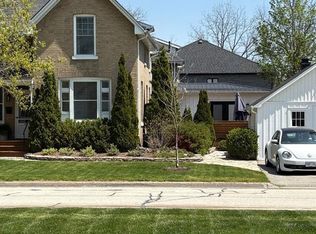 MLS ID #26021712, Paul J. Rouillard, Broker Of Record, Listit.Realty Brokerage Inc Brokerage. Windsor-Essex County AOR
- C$839,0003 bd3 ba2.4k sqft656 Newlove St, Innisfil, ON L9S 0R8For Sale
 MLS ID #40873305, Bryan Jaskolka, Salesperson, Cmi Real Estate Inc. ITSO
- C$888,8885 bd4 ba2.4k sqft47 Hawke Cres, New Tecumseth, ON L0G 1W0For Sale
 MLS ID #40858213, Karamjitpal Dhaliwal, Broker, Homelife Maple Leaf Realty Ltd. ITSO
