Welcome to 144 Gold Park Gate, an exceptional family home in the sought-after community of Angus, offering nearly 3,000 sq. ft. of thoughtfully designed living space. This stunning 4-bedroom, 4-bathroom home features soaring vaulted ceilings, an open-concept layout filled with natural light, and a dedicated main-floor office perfect for today's work-from-home lifestyle. The upgraded chef-inspired kitchen boasts premium appliances, a large island, and ample workspace, flowing seamlessly into inviting living and dining areas ideal for entertaining. Upstairs, spacious bedrooms and well-appointed bathrooms provide comfort and privacy for the whole family, while the luxurious primary suite offers a spa-like retreat. Enjoy outdoor living in the fully fenced backyard, plus the opportunity to customize the unfinished basement to suit your needs. Located close to schools, parks, recreation, shopping, and just minutes from Highway 400 and Barrie, this beautifully appointed home combines space, convenience, and flexibility for growing families seeking the perfect place to call home.
Under contract
C$879,000
144 Gold Park Gate, Essa, ON L3W 0B4
4beds
2,910sqft
Single Family Residence, Residential
Built in ----
4,956 Square Feet Lot
$-- Zestimate®
C$302/sqft
C$-- HOA
What's special
Soaring vaulted ceilingsDedicated main-floor officeUpgraded chef-inspired kitchenPremium appliancesLarge islandAmple workspaceSpacious bedrooms
- 121 days
- 2
- 0
Zillow last checked:
Listing updated:
Listed by:
Bryan Jaskolka, Salesperson,
Cmi Real Estate Inc
Source: ITSO,MLS®#: 40836263Originating MLS®#: Cornerstone Association of REALTORS®
Facts & features
Interior
Bedrooms & bathrooms
- Bedrooms: 4
- Bathrooms: 4
- Full bathrooms: 3
- 1/2 bathrooms: 1
- Main level bathrooms: 1
Other
- Level: Second
Bedroom
- Level: Second
Bedroom
- Level: Second
Bedroom
- Level: Second
Bathroom
- Features: 2-Piece
- Level: Main
Bathroom
- Features: 4-Piece
- Level: Second
Bathroom
- Features: 5+ Piece
- Level: Second
Other
- Features: 5+ Piece
- Level: Second
Basement
- Level: Basement
Breakfast room
- Level: Main
Dining room
- Level: Main
Foyer
- Level: Main
Kitchen
- Level: Main
Living room
- Level: Main
Office
- Level: Main
Heating
- Forced Air, Natural Gas
Cooling
- Central Air
Features
- Other
- Basement: Full,Unfinished
- Has fireplace: No
Interior area
- Total structure area: 2,910
- Total interior livable area: 2,910 sqft
- Finished area above ground: 2,910
Property
Parking
- Total spaces: 4
- Parking features: Attached Garage, Asphalt, Private Drive Double Wide
- Attached garage spaces: 2
- Uncovered spaces: 2
Features
- Stories: 2
- Frontage type: North
- Frontage length: 42.00
Lot
- Size: 4,956 Square Feet
- Dimensions: 42 x 118
- Features: Urban, Highway Access, Hospital, Library, Major Highway, Public Transit, Schools, Shopping Nearby
Details
- Parcel number: 581101810
- Zoning: R1-19
Construction
Type & style
- Home type: SingleFamily
- Property subtype: Single Family Residence, Residential
Materials
- Brick Veneer, Vinyl Siding
- Foundation: Poured Concrete
- Roof: Asphalt Shing
Condition
- 6-15 Years
- New construction: No
Utilities & green energy
- Sewer: Sewer (Municipal), Storm
- Water: Municipal
Community & HOA
Location
- Region: Essa
Financial & listing details
- Price per square foot: C$302/sqft
- Annual tax amount: C$4,004
- Date on market: 6/5/2026
- Inclusions: Negotiable, All Permanently Affixed Fixtures Are Included. Seller Provides No Representations Or Warranties. Property Sold In “as Is, Where Is” Condition. Sale Conducted Under Power Of Sale.
Price history
| Date | Event | Price |
|---|---|---|
| 9/14/2026 | Contingent | C$879,000C$302/sqft |
Source:  TRREB #N13247010 Report a problem TRREB #N13247010 Report a problem | ||
| 6/5/2026 | Listed for sale | C$879,000C$302/sqft |
Source: TRREB #N13247010 Report a problem | ||
Public tax history
Tax history is unavailable.
Climate risks
Neighborhood: L0M
Nearby schools
GreatSchools rating
No schools nearby
We couldn't find any schools near this home.
Similar homes
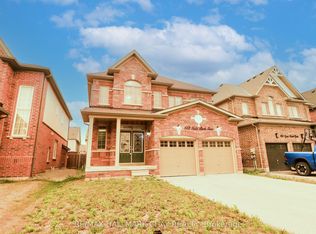
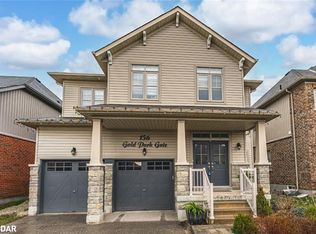
- C$1,049,7775 bd5 ba3k sqft175 Gold Park Gate, Essa, ON L0M 1B4For Sale
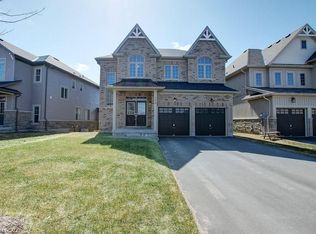 MLS ID #40846139, Zaya Oshana, Salesperson, RE/MAX Escarpment Realty Inc.. ITSO
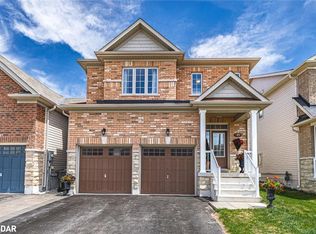
 - C$1,167,0005 bd4 ba2.9k sqft20 Pineview Trl, Essa, ON L0M 1T0For Sale
 MLS ID #40858816, Duncan Harvey, Salesperson, RE/MAX Aboutowne Realty Corp.. ITSO
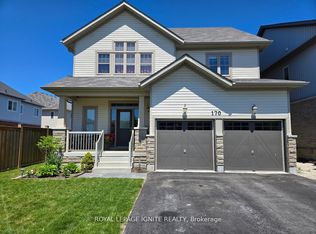
 - C$835,3104 bd4 ba2.4k sqft8 Daisy St, Springwater, ON L9X 2C5For Sale
 MLS ID #40846355, Jessica Pimentel, Salesperson, Real Broker Ontario Ltd.. ITSO
 - C$899,0004 bd3 ba1.8k sqft43 Allegra Dr, Wasaga Beach, ON L9Z 0H1For Sale
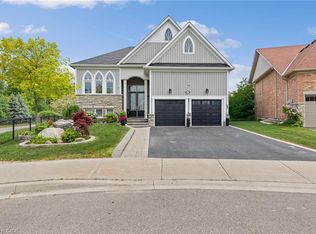 MLS ID #40839475, Jen Lema, Salesperson, Royal LePage Wolle Realty. ITSO
