Discover Exceptional Family Living In This Beautifully Appointed 6 Bedroom, 5 Bathroom Home In Alliston's Sought After Treetops Community! Hardwood Flooring Throughout The Main And Second Floors, Abundant Pot Lights And 9 Foot Main Floor Ceilings Create A Bright And Inviting Atmosphere. The Spacious Kitchen Features Quartz Countertops, Stainless Steel Appliances, An Eye Catching Ceramic Tile Backsplash And A Generous Breakfast Area Perfect For Everyday Gatherings. A Custom Accent Wall With Built In Shelving And Cabinetry Adds Style And Function To The Living Area, While Custom Blinds Throughout The Main Floor And Fourth Bedroom Provide Added Privacy. Retreat To The Spacious Primary Bedroom Featuring A Large Walk In Closet And A 5 Piece Ensuite With Double Sinks And A Glass Shower. Enjoy Your Own Backyard Oasis On An Expansive, Fully Fenced Pie Shaped Lot With A Large Deck, A Gazebo Equipped With Lighting And An Electrical Outlet, And An Outdoor Gas Line For Your BBQ. A Double Car Garage And Four Driveway Parking Spaces Offer Plenty Of Room For Family And Guests. Enjoy Nearby Treetops Park, Scenic Community Trails And Golf At Nottawasaga Resort, Along With Convenient Access To Schools, Alliston's Shops And Restaurants, Highway 89 And Connections To Highway 400. A Wonderful Place To Put Down Roots And Enjoy Space To Grow!
For sale
C$1,099,999
58 Hoard Ave N, New Tecumseth, ON L9R 0M7
6beds
2,980sqft
Single Family Residence, Residential
Built in ----
154 Square Feet Lot
$-- Zestimate®
C$369/sqft
C$-- HOA
What's special
Abundant pot lightsSpacious kitchenQuartz countertopsStainless steel appliancesSpacious primary bedroomLarge walk in closetLarge deck
- 19 hours
- 3
- 0
Zillow last checked:
Listing updated:
Listed by:
Thomas Pobojewski, Broker,
Royal Lepage Signature Realty,
Non Mem, Salesperson,
Royal LePage Signature Realty
Source: ITSO,MLS®#: 40876786Originating MLS®#: Cornerstone Association of REALTORS®
Facts & features
Interior
Bedrooms & bathrooms
- Bedrooms: 6
- Bathrooms: 5
- Full bathrooms: 4
- 1/2 bathrooms: 1
- Main level bathrooms: 1
Other
- Description: W/I Closet, 5 Pc Ensuite
- Features: Hardwood Floor
- Level: Second
Bedroom
- Description: Large Closet, Large Windows
- Features: Hardwood Floor
- Level: Second
Bedroom
- Description: Large Closet, Large Windows
- Features: Hardwood Floor
- Level: Second
Bedroom
- Description: Large Window, Custom Blinds
- Features: Hardwood Floor
- Level: Second
Bedroom
- Description: W/I Closet, Large Windows
- Features: Broadloom
- Level: Third
Bedroom
- Description: Window, Closet
- Features: Vinyl Flooring
- Level: Basement
Bathroom
- Features: 2-Piece
- Level: Main
Bathroom
- Features: 5+ Piece
- Level: Second
Bathroom
- Features: 4-Piece
- Level: Second
Bathroom
- Features: 4-Piece
- Level: Third
Bathroom
- Features: 3-Piece
- Level: Basement
Breakfast room
- Description: Pot Lights, Large Windows
- Features: Tile Floors
- Level: Main
Dining room
- Description: Pot Lights, Large Windows
- Features: Hardwood Floor
- Level: Main
Kitchen
- Description: Quartz Counter, S/S Appliances
- Features: Tile Floors
- Level: Main
Living room
- Description: Pot Lights, Large Windows
- Features: Hardwood Floor
- Level: Main
Living room
- Description: Large Window
- Features: Broadloom
- Level: Third
Living room
- Description: Pot Lights
- Features: Vinyl Flooring
- Level: Basement
Heating
- Forced Air, Natural Gas
Cooling
- Central Air
Appliances
- Laundry: Laundry Room
Features
- Other
- Basement: Full,Finished
- Has fireplace: No
Interior area
- Total structure area: 2,980
- Total interior livable area: 2,980 sqft
- Finished area above ground: 2,980
Video & virtual tour
Property
Parking
- Total spaces: 6
- Parking features: Attached Garage, Private Drive Double Wide
- Attached garage spaces: 2
- Uncovered spaces: 4
Features
- Stories: 2
- Frontage type: East
- Frontage length: 24.67
Lot
- Size: 154 Square Feet
- Dimensions: 24.67 x
- Features: Urban, Other
Details
- Parcel number: 581440701
- Zoning: UR1-29
Construction
Type & style
- Home type: SingleFamily
- Architectural style: Traditional
- Property subtype: Single Family Residence, Residential
Materials
- Brick Veneer
- Foundation: Unknown
- Roof: Asphalt Shing
Condition
- 6-15 Years
- New construction: No
Utilities & green energy
- Sewer: Sewer (Municipal)
- Water: Municipal
Community & HOA
Location
- Region: New Tecumseth
Financial & listing details
- Price per square foot: C$369/sqft
- Annual tax amount: C$5,705
- Date on market: 11/6/2026
- Inclusions: Other, See Schedule C
- Exclusions: Tv, Tv Mounts, Bbq And Surround Sound System On Main Floor And Basement.
Price history
| Date | Event | Price |
|---|---|---|
| 11/6/2026 | Listed for sale | C$1,099,999C$369/sqft |
Source:  TRREB #N14158026 Report a problem | ||
Public tax history
Tax history is unavailable.
Climate risks
Neighborhood: L9R
Nearby schools
GreatSchools rating
No schools nearby
We couldn't find any schools near this home.

Similar homes
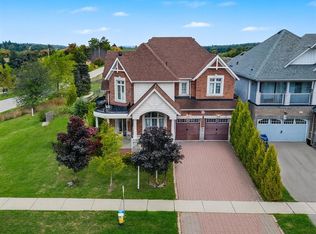
- C$1,029,9004 bd4 ba3.1k sqft2 Kennedy Blvd, New Tecumseth, ON L9R 0L4For Sale
 MLS ID #40873680, Prabhjot Pj Arora, Salesperson, Re/Max Realty Services Inc. ITSO
- C$1,439,0005 bd4 ba2.7k sqft83 Nelson St W, New Tecumseth, ON L9R 1H1For Sale
 MLS ID #26021712, Paul J. Rouillard, Broker Of Record, Listit.Realty Brokerage Inc Brokerage. Windsor-Essex County AOR
- C$1,149,0004 bd4 ba3.1k sqft9 Sandhill Cres, Adjala Tosorontio, ON L0G 1W0For Sale
 MLS ID #40869155, Amrinder Singh, Salesperson, Re/Max Gold Realty Inc Brampton. ITSO
- C$908,8885 bd4 ba2.4k sqft47 Hawke Cres, New Tecumseth, ON L0G 1W0For Sale
 MLS ID #40858213, Karamjitpal Dhaliwal, Broker, Homelife Maple Leaf Realty Ltd. ITSO
