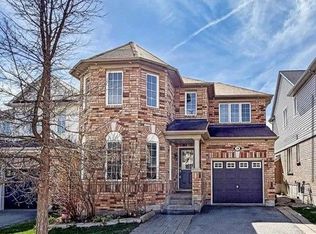
Sun-filled 3+1 bedroom + office home fronting a park in Treetops and giving you flexible 3 + 1 bedroom + office living. Over 3,000 sq ft of living space, including 2410 sq ft per MPAC and 600+ sq ft above grade daylight basement with large south-facing windows - perfect as a bedroom plus office (or gym, or teen suite). 3 oversized bedrooms on 2nd floor, gourmet kitchen with quartz counters, hardwood floors, potlights, luxurious bathroom with glass shower and jets. Enclosed sunroom overlooks green space. Triple pane windows on the north side, fresh paint, smart Lutron lighting, security sensors and other high end finishes throughout. Flexible, bright, and move-in ready , a rare opportunity in a family friendly neighbourhood!
For sale
C$999,000
41 Treetops Blvd, New Tecumseth, ON L9R 0M1
4beds
4baths
Single Family Residence
Built in ----
3,937 Square Feet Lot
$-- Zestimate®
C$--/sqft
C$-- HOA
What's special
Large south-facing windowsHardwood floorsFresh paintSmart lutron lightingSecurity sensorsHigh end finishes throughout
- 101 days
- 4
- 0
Zillow last checked:
Listing updated:
Listed by:
ROYAL LEPAGE VISION REALTY
Source: TRREB,MLS®#: N13521368 Originating MLS®#: Toronto Regional Real Estate Board
Originating MLS®#: Toronto Regional Real Estate BoardFacts & features
Interior
Bedrooms & bathrooms
- Bedrooms: 4
- Bathrooms: 4
Primary bedroom
- Level: Upper
- Dimensions: 5.56 x 4.14
Bedroom
- Level: Basement
- Dimensions: 4.29 x 6.1
Bedroom 2
- Level: Upper
- Dimensions: 3.89 x 5.28
Bedroom 3
- Level: Upper
- Dimensions: 4.57 x 4.11
Dining room
- Level: Main
- Dimensions: 4.34 x 4.42
Kitchen
- Level: Main
- Dimensions: 4.11 x 6
Living room
- Level: Main
- Dimensions: 4.34 x 4.42
Recreation
- Level: Basement
- Dimensions: 4.17 x 6
Heating
- Forced Air, Gas
Cooling
- Central Air
Features
- None
- Basement: Finished
- Has fireplace: No
Interior area
- Living area range: 2000-2500 null
Video & virtual tour
Property
Parking
- Total spaces: 4
- Parking features: Private
- Has garage: Yes
Features
- Stories: 2
- Has private pool: Yes
- Pool features: Above Ground
Lot
- Size: 3,937 Square Feet
Details
- Parcel number: 581440109
Construction
Type & style
- Home type: SingleFamily
- Property subtype: Single Family Residence
Materials
- Brick
- Foundation: Concrete
- Roof: Shingle
Utilities & green energy
- Sewer: Sewer
Community & HOA
Location
- Region: New Tecumseth
Financial & listing details
- Annual tax amount: C$4,939
- Date on market: 7/3/2026
Price history
Price history is unavailable.
Public tax history
Tax history is unavailable.
Climate risks
Neighborhood: L9R
Nearby schools
GreatSchools rating
No schools nearby
We couldn't find any schools near this home.

Similar homes
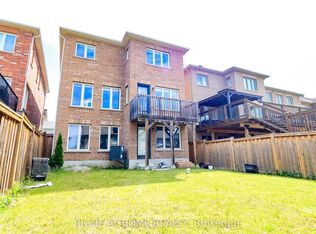
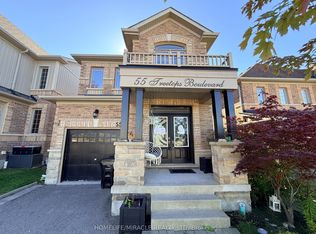
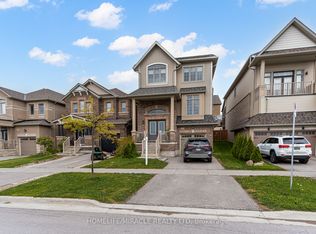
- C$999,9994 bd4 ba-- sqft75 Treetops Blvd, New Tecumseth, ON L9R 0L8For Sale
 MLS ID #N12590230, VANGUARD REALTY BROKERAGE CORP.. TRREB
 - C$949,0005 bd4 ba-- sqft32 Carleton Trl, New Tecumseth, ON L0G 1A0For Sale
 MLS ID #N13836830, HOMELIFE/MIRACLE REALTY LTD. TRREB
 - C$799,9994 bd3 ba-- sqft18 Gordon Dr, New Tecumseth, ON L9R 0J1For Sale
 MLS ID #N13496708, REMAX YOUR COMMUNITY REALTY. TRREB
 - C$799,9994 bd4 ba-- sqft238 King St S, New Tecumseth, ON L9R 0H6For Sale
 MLS ID #N13642158, SUTTON GROUP - SUMMIT REALTY INC.. TRREB
