Welcome to Luxury Living In The Prestigious Queensville Community! This Stunning 2-Year-Old Aspen Ridge Detached Home Sits On A Premium 45 Ft Lot And Offers The Perfect Blend Of Modern Elegance, Comfort & Functionally - Still Covered Under Tarion Warranty For Added Peace Of Mind! Featuring 4 Spacious Bedrooms & 3.5 Bathrooms, This Beautiful Home Boasts Exceptional Curb Appeal With A Striking Stone & Brick Exterior. Step Inside To Discover 9-Ft Smooth Ceilings, Engineered Hardwood Flooring throughout, And A Bright Open-Concept Layout Perfect For Family Living & Entertaining. Enjoy Spacious Living & Dining Area Plus A Cozy Family Room With Gas Fireplace. The Chef-Inspired Kitchen Is Equipped With Stainless Steel Appliances, Sytlish Backsplash, Double Undermount Sinks, And A Walkout To A Large Deck - Perfect For Summer BBQs & Outdoor Gatherings. Retreat To The Massive Primary Suite Featuring Peaceful Backyard Views And A Spa-Like 5-Piece Ensuite With Freestanding Tub & Frameless Glass Shower. The Second Bedroom Offers It's Own Private Ensuite, While Bedrooms 3 & 4 Share A Convenient Jack & Jill Bathroom. One Of The Bedrooms Also Features A Private Balcony _ Perfect For Relaxing Morning Coffee Or Evening Sunsets. Bright Walkout Basement With Oversized Upgraded Windows Provides Incredible Potential For An In-Law Suite, Recreation Space, Or Future Income Opportunity. Prime Family-Friendly Location! Minutes To Hwy 404, GO Train, Shopping, Parks, Restaurants & Everyday Amenities. Walking Distance To The New Queensville Public School Offering Full-Day Child Care & Before/After School Programs. Steps To The New "Health & Active Living Plaza" Featuring 80,000+ Sq Ft Of Recreation Including Aquatic Centre, Gym, Fitness Facilities & Library. Walk-Out Basement With Lots Of Natural Lights. Located Close To All Amenities As Well As Hwy 404 And Upper Canada Mall And Just Steps Away From Park And Soccer Field.
For sale
C$1,348,999
50 Carriage Shop Bnd, East Gwillimbury, ON L9N 0Y5
4beds
4baths
Single Family Residence
Built in ----
4,563 Square Feet Lot
$-- Zestimate®
C$--/sqft
C$-- HOA
What's special
- 101 days |
- 10 |
- 0 |
Zillow last checked:
Listing updated:
Listed by:
RE/MAX CROSSROADS REALTY INC.
Source: TRREB,MLS®#: N13115650 Originating MLS®#: Toronto Regional Real Estate Board
Originating MLS®#: Toronto Regional Real Estate BoardFacts & features
Interior
Bedrooms & bathrooms
- Bedrooms: 4
- Bathrooms: 4
Primary bedroom
- Level: Second
- Dimensions: 6.49 x 4.1
Bedroom 2
- Level: Second
- Dimensions: 3.65 x 4.11
Bedroom 3
- Level: Second
- Dimensions: 3.35 x 3.96
Bedroom 4
- Level: Second
- Dimensions: 4.87 x 3.41
Breakfast
- Level: Main
- Dimensions: 3.25 x 3.96
Dining room
- Level: Main
- Dimensions: 3.96 x 5.81
Family room
- Level: Main
- Dimensions: 6.49 x 3.96
Foyer
- Level: Main
- Dimensions: 0 x 0
Kitchen
- Level: Main
- Dimensions: 4.05 x 3.05
Living room
- Level: Main
- Dimensions: 3.96 x 5.81
Loft
- Level: Second
- Dimensions: 0 x 0
Office
- Level: Main
- Dimensions: 3.35 x 2.75
Heating
- Forced Air, Gas
Cooling
- Central Air
Appliances
- Included: Water Heater
Features
- ERV/HRV
- Flooring: Carpet Free
- Basement: Unfinished,Walk-Out Access
- Has fireplace: Yes
- Fireplace features: Family Room, Natural Gas
Interior area
- Living area range: 2500-3000 null
Video & virtual tour
Property
Parking
- Total spaces: 4
- Parking features: Private, Garage Door Opener
- Has garage: Yes
Accessibility
- Accessibility features: Parking
Features
- Stories: 2
- Patio & porch: Porch
- Pool features: None
- Has view: Yes
- View description: Clear
Lot
- Size: 4,563 Square Feet
- Features: Hospital, Island, School Bus Route
Details
- Parcel number: 034191154
- Other equipment: Sump Pump, Ventilation System
Construction
Type & style
- Home type: SingleFamily
- Property subtype: Single Family Residence
Materials
- Brick, Stone
- Foundation: Concrete
- Roof: Asphalt Shingle
Utilities & green energy
- Sewer: Sewer
Community & HOA
Community
- Security: Carbon Monoxide Detector(s), Alarm System, Smoke Detector(s)
Location
- Region: East Gwillimbury
Financial & listing details
- Annual tax amount: C$6,276
- Date on market: 5/12/2026
Price history
Price history is unavailable.
Public tax history
Tax history is unavailable.
Climate risks
Neighborhood: Queensville
Nearby schools
GreatSchools rating
No schools nearby
We couldn't find any schools near this home.
- C$1,390,0005 bd4 ba-- sqft22 Carriage Shop Bnd, East Gwillimbury, ON L9N0Y5For Sale

- C$3,8004 bd4 ba-- sqft171 Watershed Gate, East Gwillimbury, ON L9N0Y6For Rent
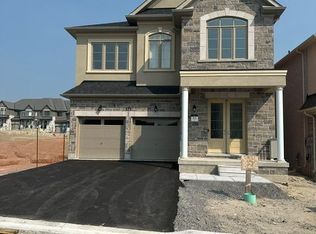
- C$1,550,0004 bd4 ba-- sqft401 Seaview Hts, East Gwillimbury, ON L9N0Y4For Sale

- C$1,489,9004 bd4 ba-- sqft72 Carriage Shop Bnd, East Gwillimbury, ON L9N0Y5For Sale

- C$--4 bd4 ba-- sqft86 Watershed Gate, East Gwillimbury, ON L9N0Z5Off Market
- C$1,399,9904 bd4 ba-- sqft75 Watershed Gate, East Gwillimbury, ON L9N0Y1For Sale
- C$1,318,0005 bd4 ba-- sqft376 Seaview Hts, East Gwillimbury, ON L9N0Y5For Sale
- C$999,0004 bd3 ba-- sqft114 Watershed Gate, East Gwillimbury, ON L9N0Y2For Sale
Similar homes
- C$1,195,0005 bd4 ba-- sqft78 Ben Sinclair Ave, East Gwillimbury, ON L9N 0S2For Sale
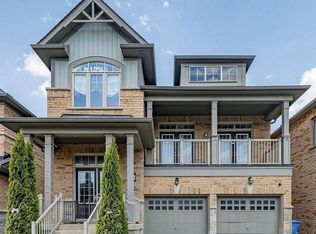 MLS ID #N13580816, LUXURY HOME REALTY INC.. TRREB
 - C$1,448,0005 bd4 ba-- sqft97 Thompson Dr, East Gwillimbury, ON L9N 1E2For Sale
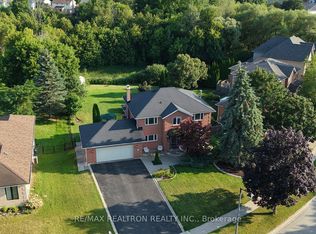 MLS ID #N13614704, RE/MAX REALTRON REALTY INC.. TRREB
 - C$1,430,8884 bd4 ba-- sqft104 Holland Vista St, East Gwillimbury, ON L9N 0T4For Sale
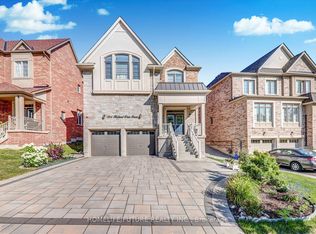 MLS ID #N13635260, HOMELIFE/FUTURE REALTY INC.. TRREB
 - C$1,199,0005 bd4 ba-- sqft18 Ladder Cres, East Gwillimbury, ON L9N 0N8New Construction
 MLS ID #N13439346, RE/MAX REALTRON REALTY INC.. TRREB
 - C$1,269,0005 bd5 ba-- sqft1 Citrine Dr, Bradford West Gwillimbury, ON L3Z 0T5For SaleMLS ID #N13697272, SUTTON GROUP-ADMIRAL REALTY INC.. TRREB
- C$1,498,0005 bd4 ba-- sqft79 Silk Twist Dr, East Gwillimbury, ON L9N 0W4For SaleMLS ID #N13240240, HC REALTY GROUP INC.. TRREB
- C$1,468,0006 bd6 ba-- sqft62 Pear Blossom Way, East Gwillimbury, ON L9N 0S9For SaleMLS ID #N13615382, HOMELIFE/BAYVIEW REALTY INC.. TRREB
- C$1,190,0004 bd5 ba-- sqft12 Acacia Ct, East Gwillimbury, ON L9N 1R3For SaleMLS ID #N13633936, RE/MAX EXCEL REALTY LTD.. TRREB
- C$1,299,0006 bd5 ba-- sqft281 Blue Dasher Blvd, Bradford West Gwillimbury, ON L3Z 4H8For SaleMLS ID #N13667226, RE/MAX REALTY SPECIALISTS INC.. TRREB
- C$1,299,0005 bd4 ba-- sqft99 Carlson Dr, Newmarket, ON L3Y 3G9For SaleMLS ID #N13440074, RE/MAX HALLMARK REALTY LTD.. TRREB
- C$1,550,0004 bd4 ba-- sqft1001 Gorham St, Newmarket, ON L3Y 5G9For SaleMLS ID #N13599896, RE/MAX REALTRON REALTY INC.. TRREB
- C$1,290,0005 bd4 ba-- sqft1021 Langford Blvd, Bradford West Gwillimbury, ON L3Z 4L1For SaleMLS ID #N13618920, RE/MAX HALLMARK REALTY LTD.. TRREB
- C$1,399,9995 bd5 ba-- sqft24 Wandering Glider Trl, Bradford West Gwillimbury, ON L3Z 0T5For SaleMLS ID #N13492758, RE/MAX PREMIER INC.. TRREB
- C$914,9003 bd3 ba-- sqft3 Frederick Pearson St, East Gwillimbury, ON L9N 0R9For SaleMLS ID #N13609954, REMAX YOUR COMMUNITY REALTY. TRREB
- C$1,275,0005 bd4 ba-- sqft122 McKenzie Way, Bradford West Gwillimbury, ON L3Z 4J4For SaleMLS ID #N13519826, RE/MAX PREMIER INC.. TRREB
- C$1,388,0004 bd3 ba-- sqft48 Beatty Cres, Aurora, ON L4G 5V4For SaleMLS ID #N13590388, REMAX YOUR COMMUNITY REALTY. TRREB
- C$1,299,8006 bd4 ba-- sqft14 Raiford St, Aurora, ON L4G 6J2For SaleMLS ID #N13586438, RE/MAX REALTRON REALTY INC.. TRREB
- C$1,398,0004 bd4 ba-- sqft6 Homerton Ave, Richmond Hill, ON L4E 0V9For SaleMLS ID #N13675570, REMAX YOUR COMMUNITY REALTY. TRREB
- C$1,399,0005 bd5 ba-- sqft1062 Blackhall Cres, Newmarket, ON L3X 0B3For SaleMLS ID #N13513400, RE/MAX EXCEL REALTY LTD.. TRREB
- C$1,900,0004 bd10 ba-- sqft16 Prunella Cres, East Gwillimbury, ON L9N 0S7For SaleMLS ID #N13210854, RE/MAX REALTRON REALTY INC.. TRREB
