Luxury Winchester Model, 3325 sq ft. Detached House, Original Owner. Steps from the newly constructed Health & Active Living Plaza (indoor swimming pool, free playground indoor & outdoor, splash pad), a brand new school - Queensville Public School, Catholic (2027). Open concept design, natural light, fully custom newly kitchen & servery w/ quartz countertops & XL waterfall island, b/I appliances, water softener & reverse osmosis water filter. and French inspired breakfast area. 2nd floor unveils a haven of comfort & convenience, featuring a laundry room for added ease. Master bedroom features a massive modern dressing room with built-ins, beautiful ensuite w/ a large walk-in glass frameless shower & indulgent soaker tub. This home boasts move in ready amenities designed for comfort & security. Reinforced custom entrance door, with multi point locks. Owned multiple outdoor security cameras. Professionally landscaped backyard is a true outdoor oasis, 12 people hot tub and cozy gazebo with fireplace. ~~~ Tons of upgrades and custom features throughout~~~
For sale
C$1,399,990
75 Watershed Gate, East Gwillimbury, ON L9N 0Y1
4beds
4baths
Single Family Residence
Built in ----
4,185 Square Feet Lot
$-- Zestimate®
C$--/sqft
C$-- HOA
What's special
Open concept designNatural lightFrench inspired breakfast areaLaundry roomCozy gazebo with fireplace
- 4 hours |
- 0 |
- 0 |
Zillow last checked:
Listing updated:
Listed by:
RIGHT AT HOME REALTY INC.
Source: TRREB,MLS®#: N13642344 Originating MLS®#: Toronto Regional Real Estate Board
Originating MLS®#: Toronto Regional Real Estate BoardFacts & features
Interior
Bedrooms & bathrooms
- Bedrooms: 4
- Bathrooms: 4
Primary bedroom
- Level: Second
- Dimensions: 6.71 x 4.82
Bedroom 2
- Level: Second
- Dimensions: 3.96 x 3.35
Bedroom 3
- Level: Second
- Dimensions: 3.54 x 4.66
Bedroom 4
- Level: Second
- Dimensions: 3.66 x 3.35
Breakfast
- Level: Main
- Dimensions: 3.29 x 5.64
Dining room
- Level: Main
- Dimensions: 5.55 x 13
Kitchen
- Level: Main
- Dimensions: 3.17 x 10.39
Living room
- Level: Main
- Dimensions: 5.24 x 4.76
Mud room
- Level: Main
- Dimensions: 2.16 x 2.36
Office
- Level: Main
- Dimensions: 3.23 x 3.23
Other
- Level: Second
- Dimensions: 3.66 x 3.35
Pantry
- Level: Main
- Dimensions: 2.36 x 1.7
Heating
- Forced Air, Gas
Cooling
- Central Air
Appliances
- Included: Built-In Oven, Water Purifier
Features
- Flooring: Carpet Free
- Basement: Full
- Has fireplace: Yes
Interior area
- Living area range: 3000-3500 null
Property
Parking
- Total spaces: 6
- Parking features: Garage
- Has garage: Yes
Features
- Stories: 2
- Patio & porch: Porch, Patio
- Exterior features: Lighting, Landscaped, Canopy
- Has private pool: Yes
- Pool features: Other
- Has spa: Yes
- Spa features: Hot Tub
Lot
- Size: 4,185 Square Feet
- Features: Fenced Yard, Park, Public Transit, Rec./Commun.Centre, School Bus Route, Greenbelt/Conservation
Details
- Additional structures: Gazebo
- Parcel number: 034191248
Construction
Type & style
- Home type: SingleFamily
- Property subtype: Single Family Residence
Materials
- Brick, Stone
- Foundation: Poured Concrete
- Roof: Asphalt Shingle
Utilities & green energy
- Sewer: Sewer
- Water: Reverse Osmosis
Community & HOA
Community
- Security: Security System
Location
- Region: East Gwillimbury
Financial & listing details
- Annual tax amount: C$7,312
- Date on market: 8/5/2026
R
RIGHT AT HOME REALTY INC.
By pressing Contact Agent, you agree that the real estate professional identified above may call/text you about your search, which may involve use of automated means and pre-recorded/artificial voices. You don't need to consent as a condition of buying any property, goods, or services. Message/data rates may apply. You also agree to our Terms of Use. Zillow does not endorse any real estate professionals. We may share information about your recent and future site activity with your agent to help them understand what you're looking for in a home.
Price history
Price history is unavailable.
Public tax history
Tax history is unavailable.
Climate risks
Neighborhood: Queensville
Nearby schools
GreatSchools rating
No schools nearby
We couldn't find any schools near this home.
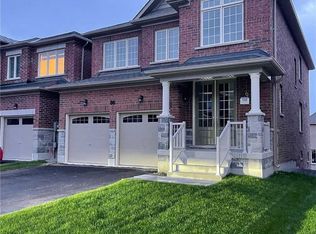
- C$--4 bd4 ba-- sqft86 Watershed Gate, East Gwillimbury, ON L9N0Z5Off Market
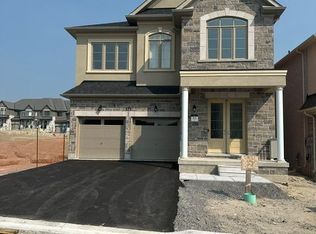
- C$4,0004 bd4 ba-- sqft171 Watershed Gate, East Gwillimbury, ON L9N0Y6For Rent
- C$999,0004 bd3 ba-- sqft114 Watershed Gate, East Gwillimbury, ON L9N0Y2For Sale

- C$3,5004 bd3 ba-- sqft86 Murray Leonard Ln, East Gwillimbury, ON L9N0Z6For Rent
- C$2,1002 bd1 ba-- sqft59 Murray Leonard Ln #BASEMENT, East Gwillimbury, ON L9N0Z5For Rent
- C$1,348,9994 bd4 ba-- sqft50 Carriage Shop Bnd, East Gwillimbury, ON L9N0Y5For Sale
- C$1,550,0004 bd4 ba-- sqft401 Seaview Hts, East Gwillimbury, ON L9N0Y4For Sale
- C$1,489,9004 bd4 ba-- sqft72 Carriage Shop Bnd, East Gwillimbury, ON L9N0Y5For Sale
Similar homes
- C$1,430,8884 bd4 ba-- sqft104 Holland Vista St, East Gwillimbury, ON L9N 0T4For Sale
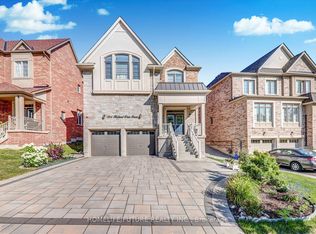 MLS ID #N13635260, HOMELIFE/FUTURE REALTY INC.. TRREB
 - C$1,249,9004 bd4 ba-- sqft115 Ben Sinclair Ave, East Gwillimbury, ON L9N 0S3For Sale
 MLS ID #N13222558, CENTURY 21 LEADING EDGE REALTY INC.. TRREB
 - C$1,349,0006 bd4 ba-- sqft64 Williamson Family Holw, Newmarket, ON L3X 3K2For Sale
 MLS ID #N13642122, RIGHT AT HOME REALTY INC.. TRREB
 - C$1,298,8885 bd4 ba-- sqft6 Byblos Ct, East Gwillimbury, ON L9N 0T3For Sale
 MLS ID #N13595166, ROYAL LEPAGE PREMIUM ONE REALTY. TRREB
 - C$1,599,0004 bd4 ba-- sqft40 Hackett St, East Gwillimbury, ON L9N 0P8For SaleMLS ID #N13217088, RE/MAX HALLMARK FIRST GROUP REALTY LTD.. TRREB
- C$1,090,0005 bd4 ba-- sqft136 Noble Dr, Bradford West Gwillimbury, ON L3Z 0J5For SaleMLS ID #N13639776, VLADIMIR PIVOVAROV, Salesperson. TRREB
- C$1,299,0004 bd4 ba-- sqft84 Verdi Rd, Richmond Hill, ON L4E 4P6For SaleMLS ID #N13634548, RIGHT AT HOME REALTY INC.. TRREB
- C$1,280,0004 bd3 ba-- sqft121 Riverglen Dr, Georgina, ON L4P 2R3For SaleMLS ID #N13617812, RE/MAX REALTRON REALTY INC.. TRREB
- C$880,0004 bd4 ba-- sqft171 Burgess Cres, Newmarket, ON L3X 2T9For SaleMLS ID #N13632730, RIGHT AT HOME REALTY INC.. TRREB
- C$1,499,0004 bd3 ba-- sqft20 Burnie Rd, Georgina, ON L0E 1N0For SaleMLS ID #N13639276, RE/MAX HALLMARK YORK GROUP REALTY LTD.. TRREB
- C$1,399,0004 bd4 ba-- sqft9 Grand Oak Dr, Richmond Hill, ON L4E 4E8For SaleMLS ID #N13609634, RIGHT AT HOME REALTY INC.. TRREB
- C$1,397,0005 bd4 ba-- sqft75 Bethpage Cres, Newmarket, ON L3X 0M4For SaleMLS ID #N13101762, UNION CAPITAL REALTY. TRREB
- C$1,289,9995 bd4 ba-- sqft46 Frederick Taylor Way, East Gwillimbury, ON L0G 1M0For SaleMLS ID #N13562830, RIGHT AT HOME REALTY INC.. TRREB
- C$1,520,0005 bd2 ba-- sqft17083 Warden Ave, Whitchurch Stouffville, ON L4A 2W1For SaleMLS ID #N13470438, RIGHT AT HOME REALTY INC.. TRREB
- C$888,0005 bd4 ba-- sqft416 Alex Doner Dr, Newmarket, ON L3X 1C4For SaleMLS ID #N13634272, RE/MAX REALTRON REALTY INC.. TRREB
- C$1,499,9005 bd4 ba-- sqft142 Wheeler Cres, Whitchurch Stouffville, ON L4A 1K2For SaleMLS ID #N13635710, CENTURY 21 B.J. ROTH REALTY LTD., BROKERAGE. TRREB
- C$979,9993 bd3 ba-- sqft154 Countryman Rd, East Gwillimbury, ON L9N 0N8For SaleMLS ID #N13497482, RE/MAX PROFESSIONALS INC.. TRREB
- C$1,199,0005 bd2 ba-- sqft225 Essex Ave, Richmond Hill, ON L4C 2C1For SaleMLS ID #N13637674, RIGHT AT HOME REALTY INC.. TRREB
- C$1,395,0005 bd4 ba-- sqft6 Brykman Rd, Essa, ON L0L 2N2For SaleMLS ID #N13598330, RARE REAL ESTATE. TRREB
- C$818,0003 bd4 ba-- sqft36 Burnaby Dr, Georgina, ON L4P 3Z1For SaleMLS ID #N13640794, RE/MAX ALL-STARS REALTY INC.. TRREB
