Welcome to this, luxury detached home offering over 3,000 sq. ft. of thoughtfully designed living space with a striking modern exterior in one of East Gwillimbury's most desirable communities.This exceptional residence features 5 spacious bedrooms, 4 upgraded bathrooms, and over $100,000 in premium builder upgrades. The elegant main floor showcases smooth ceilings, upgraded high-quality porcelain tile flooring, and California shutters, creating a bright and sophisticated living environment.The chef-inspired kitchen is beautifully appointed with quartz countertops throughout, a stunning waterfall-edge quartz island, full-height quartz backsplash, an extended breakfast bar, and extended upper cabinetry, offering both style and functionality for everyday living and entertaining.The luxurious primary suite serves as a private retreat, complete with a 5-piece spa-inspired ensuite, a frameless glass shower, and a generous walk-in closet. All bedrooms are generously sized, with upgraded ensuite bathrooms providing comfort and convenience for the entire family.A versatile main-floor room offers endless possibilities and can be used as a fifth bedroom, home office, guest room, or study, perfectly suited to today's lifestyle. The seller is willing to consider a Vendor Take-Back (VTB) mortgage, subject to the buyer's financial qualifications and Loan-to-Value (LTV) requirements. Terms and conditions are negotiable based on the overall strength of the offer.
For sale
C$1,289,999
46 Frederick Taylor Way, East Gwillimbury, ON L0G 1M0
5beds
4baths
Single Family Residence
Built in ----
3,940 Square Feet Lot
$-- Zestimate®
C$--/sqft
C$-- HOA
What's special
Striking modern exteriorElegant main floorSmooth ceilingsCalifornia shuttersChef-inspired kitchenQuartz countertops throughoutStunning waterfall-edge quartz island
- 58 days
- 2
- 1
Zillow last checked:
Listing updated:
Listed by:
RIGHT AT HOME REALTY INC.
Source: TRREB,MLS®#: N13562830 Originating MLS®#: Toronto Regional Real Estate Board
Originating MLS®#: Toronto Regional Real Estate BoardFacts & features
Interior
Bedrooms & bathrooms
- Bedrooms: 5
- Bathrooms: 4
Primary bedroom
- Level: Second
- Dimensions: 5.49 x 4.57
Bedroom 2
- Level: Second
- Dimensions: 3.6 x 4.27
Bedroom 3
- Level: Second
- Dimensions: 3.84 x 4.11
Bedroom 4
- Level: Second
- Dimensions: 4.11 x 4.11
Bedroom 5
- Level: Ground
- Dimensions: 3.35 x 3.05
Breakfast
- Level: Ground
- Dimensions: 3.17 x 5.06
Dining room
- Level: Ground
- Dimensions: 4.15 x 4.27
Family room
- Level: Ground
- Dimensions: 4.15 x 5.06
Kitchen
- Level: Ground
- Dimensions: 2.44 x 5.06
Laundry
- Level: Second
- Dimensions: 2.5 x 2.2
Living room
- Level: Main
- Dimensions: 4.27 x 4.15
Heating
- Forced Air, Gas
Cooling
- Central Air
Appliances
- Included: Water Heater
Features
- Rough-In Bath, Storage
- Basement: Unfinished
- Has fireplace: Yes
Interior area
- Living area range: 3000-3500 null
Video & virtual tour
Property
Parking
- Total spaces: 6
- Parking features: Private
- Has garage: Yes
Features
- Stories: 2
- Pool features: None
- Waterfront features: None
Lot
- Size: 3,940 Square Feet
- Features: School, Public Transit, Park
Details
- Parcel number: 034430531
Construction
Type & style
- Home type: SingleFamily
- Property subtype: Single Family Residence
Materials
- Brick
- Foundation: Concrete
- Roof: Shingle
Utilities & green energy
- Sewer: Sewer
Community & HOA
Location
- Region: East Gwillimbury
Financial & listing details
- Annual tax amount: C$6,308
- Date on market: 7/14/2026
Price history
Price history is unavailable.
Public tax history
Tax history is unavailable.
Climate risks
Neighborhood: Mount Albert
Nearby schools
GreatSchools rating
No schools nearby
We couldn't find any schools near this home.
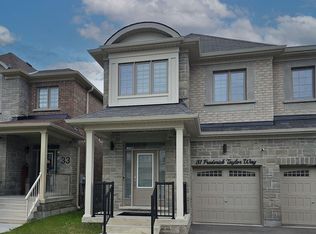
- C$849,9993 bd3 ba-- sqft31 Frederick Taylor Way, East Gwillimbury, ON L0G1M0For Sale
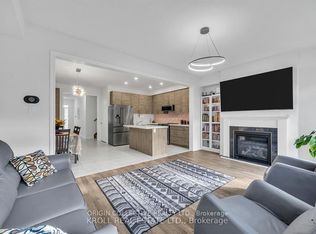
- C$1,265,0004 bd4 ba-- sqft28 Frederick Taylor Way, East Gwillimbury, ON L0G1M0For Sale

- C$935,0003 bd3 ba-- sqft26 Frederick Taylor Way, East Gwillimbury, ON L0G1M0For Sale
- C$898,0004 bd3 ba-- sqft92 Robb Thompson Rd, East Gwillimbury, ON L0G1M0New Construction

Similar homes
- C$935,0003 bd3 ba-- sqft26 Frederick Taylor Way, East Gwillimbury, ON L0G 1M0For SaleMLS ID #N13030100, ORIGIN COLLECTIVE REALTY LTD.. TRREB
- C$1,399,9904 bd4 ba-- sqft75 Watershed Gate, East Gwillimbury, ON L9N 0Y1For Sale
 MLS ID #N13642344, RIGHT AT HOME REALTY INC.. TRREB
 - C$1,199,0005 bd4 ba-- sqft18 Ladder Cres, East Gwillimbury, ON L9N 0N8New Construction
 MLS ID #N13439346, RE/MAX REALTRON REALTY INC.. TRREB
 - C$1,290,0005 bd4 ba-- sqft1021 Langford Blvd, Bradford West Gwillimbury, ON L3Z 4L1For Sale
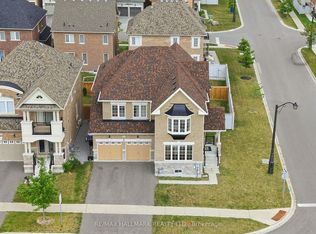 MLS ID #N13618920, RE/MAX HALLMARK REALTY LTD.. TRREB
