Set on one of the largest pie-shaped lots on the street, this beautifully maintained 4-bedroom home in the Harvest Hills community offers far more space than its exterior suggests. Step inside to a bright, open floor plan with separate living, dining, and family rooms on the main level, plus a fully finished basement - giving a growing family plenty of room to spread out. Upstairs, four generous bedrooms provide space for the whole family, while the open-concept kitchen and breakfast area walk out to a patio overlooking one of the most impressive backyards in the neighbourhood - ideal for a future pool or your dream outdoor retreat. Freshly painted throughout, with main floor laundry and a natural gas BBQ hookup for effortless entertaining. Ideally located within the highly sought-after Phoebe Gilman French Immersion Public School boundary, close to shopping along Yonge Street, and with easy access to both Highway 400 and Highway 404. A wonderful opportunity for a growing family to put down roots.
For sale
C$1,099,900
18 Herefordshire Cres, East Gwillimbury, ON L9N 0B7
4beds
4baths
Single Family Residence
Built in ----
6,576 Square Feet Lot
$-- Zestimate®
C$--/sqft
C$-- HOA
What's special
Bright open floor planFully finished basementFour generous bedroomsFreshly painted throughoutMain floor laundry
- 3 hours
- 2
- 0
Zillow last checked:
Listing updated:
Listed by:
COLDWELL BANKER THE REAL ESTATE CENTRE
Source: TRREB,MLS®#: N13728542 Originating MLS®#: Toronto Regional Real Estate Board
Originating MLS®#: Toronto Regional Real Estate BoardFacts & features
Interior
Bedrooms & bathrooms
- Bedrooms: 4
- Bathrooms: 4
Primary bedroom
- Level: Upper
- Dimensions: 5.1 x 4
Bedroom 2
- Level: Upper
- Dimensions: 2.67 x 3.9
Bedroom 3
- Level: Upper
- Dimensions: 3.37 x 4.9
Bedroom 4
- Level: Upper
- Dimensions: 3.58 x 3.05
Breakfast
- Level: Main
- Dimensions: 3.05 x 3.82
Den
- Level: Lower
- Dimensions: 2.87 x 4.2
Dining room
- Level: Main
- Dimensions: 2.94 x 3.36
Family room
- Level: Main
- Dimensions: 4.5 x 3.39
Kitchen
- Level: Main
- Dimensions: 3.9 x 3.01
Laundry
- Level: Main
- Dimensions: 2.25 x 1.81
Living room
- Level: Main
- Dimensions: 3.35 x 2.82
Recreation
- Level: Lower
- Dimensions: 7.7 x 3.2
Heating
- Forced Air, Gas
Cooling
- Central Air
Appliances
- Included: Water Heater, Water Treatment
Features
- ERV/HRV, Storage
- Flooring: Carpet Free
- Basement: Finished
- Has fireplace: Yes
- Fireplace features: Natural Gas
Interior area
- Living area range: 2000-2500 null
Video & virtual tour
Property
Parking
- Total spaces: 3
- Parking features: Private
- Has garage: Yes
Features
- Stories: 2
- Patio & porch: Patio
- Exterior features: Recreational Area
- Pool features: None
- Has view: Yes
- View description: Clear
- Waterfront features: None
Lot
- Size: 6,576 Square Feet
- Features: Level, Park, School, Pie Shaped Lot
Details
- Parcel number: 035544123
Construction
Type & style
- Home type: SingleFamily
- Property subtype: Single Family Residence
Materials
- Brick
- Foundation: Poured Concrete
- Roof: Asphalt Shingle
Details
- Builder name: CRYSTAL HOMES
Utilities & green energy
- Sewer: Sewer
Community & HOA
Community
- Security: None
Location
- Region: East Gwillimbury
Financial & listing details
- Annual tax amount: C$6,533
- Date on market: 8/31/2026
Price history
Price history is unavailable.
Public tax history
Tax history is unavailable.
Climate risks
Neighborhood: L9N
Nearby schools
GreatSchools rating
No schools nearby
We couldn't find any schools near this home.
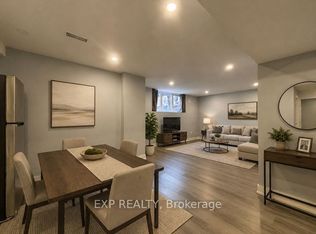
- C$1,6002 bd1 ba-- sqft52 Herefordshire Cres, East Gwillimbury, ON L9N0B7For Rent
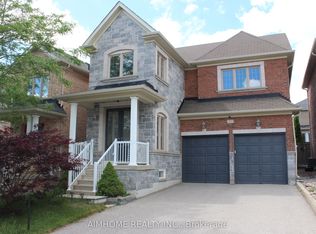
- C$1,068,0003 bd3 ba-- sqft223 Emma Broadbent Ct, Newmarket, ON L3X3K8For Sale
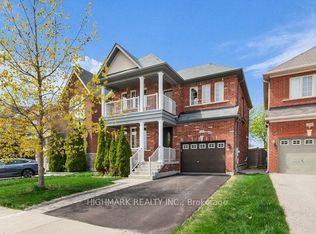
- C$1,045,0003 bd3 ba-- sqft181 Emma Broadbent Ct, Newmarket, ON L3X3K9For Sale
- C$1,8501 bd1 ba-- sqft110 Thatcher Cres #BASEMENT, East Gwillimbury, ON L9N0B9For Rent

Similar homes
- C$1,119,9004 bd3 ba-- sqft59 Nature Way Cres, East Gwillimbury, ON L9N 0A7For Sale
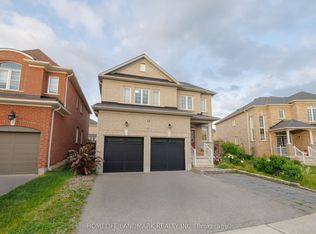 MLS ID #N13705212, HOMELIFE LANDMARK REALTY INC.. TRREB
 - C$1,088,0007 bd4 ba-- sqft89 Patti McCulloch Way, Newmarket, ON L3X 3G1For Sale
 MLS ID #N13715908, ROYAL LEPAGE SIGNATURE REALTY. TRREB
 - C$1,118,0004 bd4 ba-- sqft37 Mynden Way, Newmarket, ON L3X 3A7For Sale
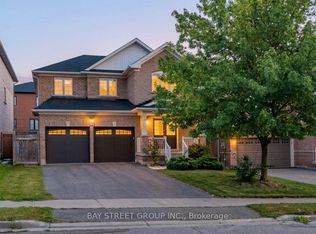 MLS ID #N13694372, BAY STREET GROUP INC.. TRREB
 - C$1,264,8885 bd4 ba-- sqft6 Byblos Ct, East Gwillimbury, ON L9N 0T3For Sale
 MLS ID #N13724172, ROYAL LEPAGE PREMIUM ONE REALTY. TRREB
