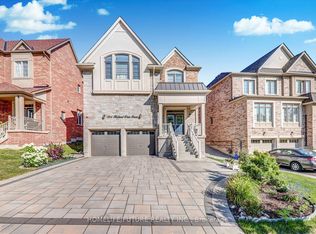
Rare find stunning luxury home on a huge over sized corner lot. Nestled in the desirable east gwillimbury community, this elegant, move-in ready home is perfect for your growing family! This home features a welcoming stone front and the spacious extended porch offers an inviting space to unwind and enjoy quiet moments outdoors. When you step inside this airy and bright home, you will discover a sun-filled luxury kitchen that is a true showpiece, featuring custom-crafted cabinetry, built-in appliances, and an impressive waterfall centre island. The space offers a perfect balance of modern sophistication, upscale design, and effortless functionality. The main floor features gleaming hardwood flooring and chandeliers throughout. A spacious family room has been thoughtfully added between the main and upper levels, creating an exceptional gathering space for relaxation, entertainment, and everyday family living. Equipped with a water softener system for enhanced water quality and everyday comfort. The spacious master offers a serene escape with a cozy double-door entrance, a massive walk-in closet, and expansive windows flood the room with natural light, making it the perfect place to unwind. The spa-inspired ensuite offers a glass shower and standalone tub for you to recharge and soak all your stress away. Additional bedrooms are generous in size, with large double closets and a semi-ensuite bathroom, ideal for in-laws, guests, or teenage. Top-rated schools, parks, trails, and shopping, plus easy access to GO train and major highways complete the whole package. Whether you are relaxing in the luxurious master suite or spending time with loved ones in the spacious kitchen, this home seamlessly blends luxury and practicality for modern family living. Don't miss the opportunity to make this dream home yours.
For sale
C$1,190,000
4 Beebalm Ln NE, East Gwillimbury, ON L9N 0T4
4beds
4baths
Single Family Residence
Built in ----
7,254 Square Feet Lot
$-- Zestimate®
C$--/sqft
C$-- HOA
What's special
Welcoming stone frontAiry and bright homeCustom-crafted cabinetryBuilt-in appliancesImpressive waterfall centre islandGleaming hardwood flooringChandeliers throughout
- 58 days |
- 2 |
- 0 |
Zillow last checked:
Listing updated:
Listed by:
REMAX YOUR COMMUNITY REALTY
Source: TRREB,MLS®#: N13451940 Originating MLS®#: Toronto Regional Real Estate Board
Originating MLS®#: Toronto Regional Real Estate BoardFacts & features
Interior
Bedrooms & bathrooms
- Bedrooms: 4
- Bathrooms: 4
Bedroom
- Level: Second
- Dimensions: 17.1 x 10.11
Bedroom 2
- Level: Second
- Dimensions: 11.2 x 11.1
Bedroom 3
- Level: Second
- Dimensions: 10.5 x 11.11
Bedroom 4
- Level: Second
- Dimensions: 9.3 x 13.11
Breakfast
- Level: Main
- Dimensions: 11.11 x 8.4
Dining room
- Level: Main
- Dimensions: 12.4 x 10.6
Family room
- Level: In Between
- Dimensions: 18 x 13.11
Great room
- Level: Main
- Dimensions: 16.6 x 10.11
Heating
- Forced Air, Gas
Cooling
- Central Air
Appliances
- Included: Water Softener
Features
- Other
- Flooring: Carpet Free
- Basement: Unfinished
- Has fireplace: Yes
Interior area
- Living area range: 2500-3000 null
Property
Parking
- Total spaces: 4
- Parking features: Garage
- Has garage: Yes
Features
- Stories: 2
- Pool features: None
- Waterfront features: None
Lot
- Size: 7,254 Square Feet
- Features: Irregular Lot
Details
- Parcel number: 034250658
Construction
Type & style
- Home type: SingleFamily
- Property subtype: Single Family Residence
Materials
- Brick Front
- Foundation: Unknown
- Roof: Shingle
Utilities & green energy
- Sewer: None
Community & HOA
Location
- Region: East Gwillimbury
Financial & listing details
- Annual tax amount: C$6,024
- Date on market: 6/16/2026
Price history
Price history is unavailable.
Public tax history
Tax history is unavailable.
Climate risks
Neighborhood: Holland
Nearby schools
GreatSchools rating
No schools nearby
We couldn't find any schools near this home.
- C$1,450,0006 bd5 ba-- sqft25 Beebalm Ln, East Gwillimbury, ON L9N0T4For Sale

- C$1,328,8885 bd4 ba-- sqft8 Tremoy Rd, East Gwillimbury, ON L9N0T4New Construction

- C$1,430,8884 bd4 ba-- sqft104 Holland Vista St, East Gwillimbury, ON L9N0T4For Sale
- C$4,0004 bd4 ba-- sqft50 Meadow Vista Cres, East Gwillimbury, ON L9N0T4For Rent

- C$1,069,9004 bd3 ba-- sqft60 Terrain Ct, East Gwillimbury, ON L9N0T2New Construction
- C$1,388,0005 bd4 ba-- sqft24 Hydrangea Holw, East Gwillimbury, ON L9N0T3For Sale
- C$1,499,9004 bd4 ba-- sqft4 Meadow Vista Cres, East Gwillimbury, ON L9N0T4For Sale
- C$734,9003 bd3 ba-- sqft99 Meadow Vista Cres, East Gwillimbury, ON L9N0T4For Sale
Similar homes
- C$1,198,0005 bd4 ba-- sqft8 Snap Dragon Trl, East Gwillimbury, ON L9N 0S9For Sale
 MLS ID #N13521160, REMAX YOUR COMMUNITY REALTY. TRREB
 - C$1,298,8885 bd4 ba-- sqft6 Byblos Ct, East Gwillimbury, ON L9N 0T3For Sale
 MLS ID #N13595166, ROYAL LEPAGE PREMIUM ONE REALTY. TRREB
 - C$1,249,0004 bd4 ba-- sqft79 Forest Edge Cres, East Gwillimbury, ON L9N 0S6For Sale
 MLS ID #N13543284, HOMELIFE LANDMARK REALTY INC.. TRREB
 - C$1,199,0005 bd4 ba-- sqft18 Ladder Cres, East Gwillimbury, ON L9N 0N8New Construction
 MLS ID #N13439346, RE/MAX REALTRON REALTY INC.. TRREB
 - C$1,270,0005 bd5 ba-- sqft39 Kavanagh Ave, East Gwillimbury, ON L9N 0P6For SaleMLS ID #N13533060, REMAX YOUR COMMUNITY REALTY. TRREB
- C$1,379,0004 bd4 ba-- sqft39 Nature Way Cres, East Gwillimbury, ON L9N 0A7For SaleMLS ID #N13472954, HOME STANDARDS BRICKSTONE REALTY. TRREB
- C$1,189,9004 bd5 ba-- sqft833 Langford Blvd, Bradford West Gwillimbury, ON L3Z 0X6For SaleMLS ID #N13499428, KELLER WILLIAMS REALTY CENTRES. TRREB
- C$1,225,0004 bd4 ba-- sqft793 Prest Way, Newmarket, ON L3X 0J7For SaleMLS ID #N13121246, COLDWELL BANKER THE REAL ESTATE CENTRE. TRREB
- C$1,198,0005 bd4 ba-- sqft124 Milby Cres, Bradford West Gwillimbury, ON L3Z 0X8For SaleMLS ID #N13576286, ROYAL LEPAGE TERREQUITY CAPITAL REALTY. TRREB
- C$1,318,0005 bd4 ba-- sqft376 Seaview Hts, East Gwillimbury, ON L9N 0Y5For SaleMLS ID #N13603662, CENTURY 21 KING`S QUAY REAL ESTATE INC.. TRREB
- C$1,390,0005 bd4 ba-- sqft22 Carriage Shop Bnd, East Gwillimbury, ON L9N 0Y5For SaleMLS ID #N13645534, CENTURY 21 KING`S QUAY REAL ESTATE INC.. TRREB
- C$1,199,0004 bd4 ba-- sqft61 Strathgreen Ln, Georgina, ON L4P 0J3For SaleMLS ID #N13622914, RE/MAX HALLMARK PEGGY HILL GROUP REALTY. TRREB
- C$1,399,9994 bd4 ba-- sqft67 Alf Neely Way, Newmarket, ON L3Y 0C6For SaleMLS ID #N13634268, ENGEL & VOLKERS TORONTO CITY. TRREB
- C$1,489,9004 bd4 ba-- sqft72 Carriage Shop Bnd, East Gwillimbury, ON L9N 0Y5For SaleMLS ID #N13640396, RE/MAX REALTRON REALTY INC.. TRREB
- C$1,499,9005 bd4 ba-- sqft4 John Weddell Ave, East Gwillimbury, ON L9N 0P4For SaleMLS ID #N13607566, HOMELIFE LANDMARK REALTY INC.. TRREB
- C$1,385,0007 bd5 ba-- sqft125 Gardiner Dr N, Bradford West Gwillimbury, ON L3Z 0J6For SaleMLS ID #N13672032, WELCOME HOME REALTY INC.. TRREB
- C$1,180,0004 bd6 ba-- sqft267 Shorecrest Rd, Georgina, ON L4P 1J3New ConstructionMLS ID #N13632916, HOMELIFE LANDMARK REALTY INC.. TRREB
- C$979,9993 bd3 ba-- sqft154 Countryman Rd, East Gwillimbury, ON L9N 0N8For SaleMLS ID #N13497482, RE/MAX PROFESSIONALS INC.. TRREB
- C$1,400,0004 bd4 ba-- sqft166 Ferragine Cres, Bradford West Gwillimbury, ON L3Z 4K1For SaleMLS ID #N13440760, CENTURY 21 PERCY FULTON LTD.. TRREB
- C$1,379,0004 bd4 ba-- sqft20 Barrow Ave, Bradford West Gwillimbury, ON L3Z 0W1For SaleMLS ID #N13526202, CENTURY 21 HERITAGE GROUP LTD.. TRREB
