Absolutely Stunning Detached Double Garage Home In High Demand Community. This Beauty Has 4 Beds/3.5 Baths With 9 Ft Ceiling And Hardwood Flooring On Main, Total 3301Sq.Ft. Quartz Countertop Kitchen, Stainless Apls, Nestled In A New Develped Area Of Holland Landing, Enjoy The Beauty & Fresh Air . Close To 404, Go Train, Shopping Mall And All Amenities.Absolutely Stunning Detached Double Garage Home In High Demand Community. This Beauty Has 4 Beds/3.5 Baths With 9 Ft Ceiling And Hardwood Flooring On Main, Total 3301Sq.Ft. Quartz Countertop Kitchen, Stainless Apls, Nestled In A New Develped Area Of Holland Landing, Enjoy The Beauty & Fresh Air . Close To 404, Go Train, Shopping Mall And All Amenities.
For sale
C$999,900
79 Forest Edge Cres, East Gwillimbury, ON L9N 0S6
4beds
4baths
Single Family Residence
Built in ----
3,997 Square Feet Lot
$-- Zestimate®
C$--/sqft
C$-- HOA
What's special
Detached double garageHardwood flooring on mainQuartz countertop kitchen
- 18 days |
- 16 |
- 2 |
Zillow last checked:
Listing updated:
Listed by:
HOMELIFE LANDMARK REALTY INC.
Source: TRREB,MLS®#: N13543284 Originating MLS®#: Toronto Regional Real Estate Board
Originating MLS®#: Toronto Regional Real Estate BoardFacts & features
Interior
Bedrooms & bathrooms
- Bedrooms: 4
- Bathrooms: 4
Bedroom
- Level: Second
- Dimensions: 5 x 4.57
Bedroom 2
- Level: Second
- Dimensions: 3.35 x 3.07
Bedroom 3
- Level: Second
- Dimensions: 4.75 x 3.35
Bedroom 4
- Level: Second
- Dimensions: 4.16 x 3.84
Breakfast
- Level: Ground
- Dimensions: 3.96 x 3.35
Dining room
- Level: Ground
- Dimensions: 4.58 x 3.65
Family room
- Level: Ground
- Dimensions: 6.1 x 5.18
Kitchen
- Level: Ground
- Dimensions: 3.96 x 3.35
Living room
- Level: Ground
- Dimensions: 4.88 x 4.58
Heating
- Forced Air, Gas
Cooling
- Central Air
Features
- Upgraded Insulation
- Basement: Full
- Has fireplace: Yes
- Fireplace features: Family Room
Interior area
- Living area range: 3000-3500 null
Property
Parking
- Total spaces: 4
- Parking features: Private Double
- Has garage: Yes
Features
- Stories: 2
- Pool features: None
- Waterfront features: None
Lot
- Size: 3,997 Square Feet
Details
- Parcel number: 034210720
Construction
Type & style
- Home type: SingleFamily
- Property subtype: Single Family Residence
Materials
- Brick, Stone
- Foundation: Insulated Concrete Form
- Roof: Asphalt Shingle
Utilities & green energy
- Sewer: Sewer
Community & HOA
Location
- Region: East Gwillimbury
Financial & listing details
- Annual tax amount: C$6,340
- Date on market: 7/9/2026
HOMELIFE LANDMARK REALTY INC.
HOMELIFE LANDMARK REALTY INC.
By pressing Contact Agent, you agree that the real estate professional identified above may call/text you about your search, which may involve use of automated means and pre-recorded/artificial voices. You don't need to consent as a condition of buying any property, goods, or services. Message/data rates may apply. You also agree to our Terms of Use. Zillow does not endorse any real estate professionals. We may share information about your recent and future site activity with your agent to help them understand what you're looking for in a home.
Price history
Price history is unavailable.
Public tax history
Tax history is unavailable.
Climate risks
Neighborhood: Holland
Nearby schools
GreatSchools rating
No schools nearby
We couldn't find any schools near this home.
- C$--2 bd1 ba1k sqft23 Goldeneye Dr #23, East Gwillimbury, ON L9N0S6Off Market
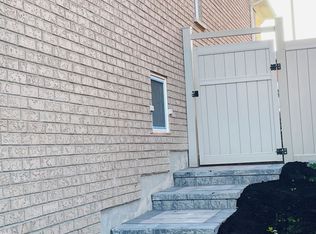
- C$1,299,9004 bd4 ba-- sqft57 Richard Boyd Dr, East Gwillimbury, ON L9N0S6For Sale
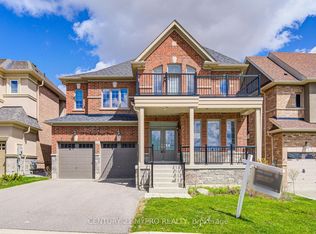
- C$1,749,0005 bd4 ba-- sqft4 Goldeneye Dr, East Gwillimbury, ON L9N0S6For Sale
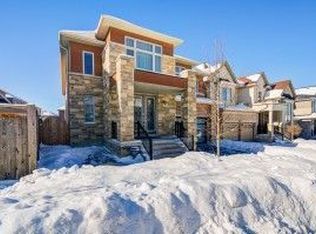
- C$3,6004 bd4 ba-- sqft18 Goldeneye Dr, East Gwillimbury, ON L9N0S6For Rent

- C$1,650,0005 bd4 ba-- sqft46 Forest Edge Cres, East Gwillimbury, ON L9N0S6For Sale
- C$1,8002 bd1 ba-- sqft115 Beckett Ave #BASEMENT, East Gwillimbury, ON L9N0S6For Rent
- C$1,118,0004 bd4 ba-- sqft11 John Smith St, East Gwillimbury, ON L9N0S7For Sale
- C$1,900,0004 bd10 ba-- sqft16 Prunella Cres, East Gwillimbury, ON L9N0S7For Sale
Similar homes
- C$979,9993 bd3 ba-- sqft154 Countryman Rd, East Gwillimbury, ON L9N 0N8For SaleMLS ID #N13497482, RE/MAX PROFESSIONALS INC.. TRREB
- C$1,190,0004 bd4 ba-- sqft4 Beebalm Ln NE, East Gwillimbury, ON L9N 0T4For Sale
 MLS ID #N13451940, REMAX YOUR COMMUNITY REALTY. TRREB
 - C$1,298,8885 bd4 ba-- sqft6 Byblos Ct, East Gwillimbury, ON L9N 0T3For Sale
 MLS ID #N13595166, ROYAL LEPAGE PREMIUM ONE REALTY. TRREB
 - C$1,350,0005 bd5 ba-- sqft143 Sand Rd, East Gwillimbury, ON L9N 1H9For Sale
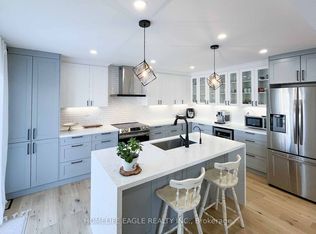 MLS ID #N13448708, HOMELIFE EAGLE REALTY INC.. TRREB
 - C$1,199,0005 bd4 ba-- sqft18 Ladder Cres, East Gwillimbury, ON L9N 0N8New ConstructionMLS ID #N13439346, RE/MAX REALTRON REALTY INC.. TRREB
- C$949,9995 bd4 ba-- sqft179 Church St, Georgina, ON L4P 1J4For SaleMLS ID #N13569518, THE CANADIAN HOME REALTY INC.. TRREB
- C$888,0003 bd3 ba-- sqft86 Kenneth Rogers Cres, East Gwillimbury, ON L9N 0S2For SaleMLS ID #N13505518, ROYAL LEPAGE FIRST CONTACT REALTY. TRREB
- C$1,099,0004 bd4 ba-- sqft98 A Church St, Georgina, ON L4P 0J4For SaleMLS ID #N13589566, RE/MAX ALL-STARS REALTY INC.. TRREB
- C$999,0004 bd4 ba-- sqft89 Greenwood Rd, Whitchurch Stouffville, ON L4A 0N8For SaleMLS ID #N13578526, RIGHT AT HOME REALTY INC.. TRREB
- C$1,451,0005 bd5 ba-- sqft66 Dog Wood Blvd, East Gwillimbury, ON L9N 0T1New ConstructionMLS ID #N13485798, RE/MAX REALTRON REALTY INC.. TRREB
- C$1,379,0004 bd4 ba-- sqft39 Nature Way Cres, East Gwillimbury, ON L9N 0A7For SaleMLS ID #N13472954, HOME STANDARDS BRICKSTONE REALTY. TRREB
- C$1,228,0005 bd4 ba-- sqft124 Milby Cres, Bradford West Gwillimbury, ON L3Z 0X8For SaleMLS ID #N13576286, ROYAL LEPAGE TERREQUITY CAPITAL REALTY. TRREB
- C$1,290,0005 bd4 ba-- sqft9 Kingknoll Cres, Georgina, ON L4P 0H6For SaleMLS ID #N13607640, RE/MAX CROSSROADS REALTY INC.. TRREB
- C$1,098,0005 bd3 ba-- sqft14 Aynsley Pl, Georgina, ON L4P 3R7For SaleMLS ID #N13514620, RE/MAX HALLMARK YORK GROUP REALTY LTD.. TRREB
- C$1,250,0005 bd4 ba-- sqft27 Murdock Ave, Aurora, ON L4G 5E7For SaleMLS ID #N13601268, MAIN STREET REALTY LTD.. TRREB
- C$965,0003 bd3 ba-- sqft63 Kerfoot Cres, Georgina, ON L4P 4H2For SaleMLS ID #N13247104, CENTURY 21 PEOPLE`S CHOICE REALTY INC.. TRREB
- C$999,0004 bd3 ba-- sqft246 Zelda Cres, Richmond Hill, ON L4C 2Y5For SaleMLS ID #N13544468, PAUL ZAMMIT REAL ESTATE LTD.. TRREB
- C$1,225,0004 bd4 ba-- sqft793 Prest Way, Newmarket, ON L3X 0J7For SaleMLS ID #N13121246, COLDWELL BANKER THE REAL ESTATE CENTRE. TRREB
- C$899,0005 bd5 ba-- sqft1664 Moyer Ave, Innisfil, ON L9S 1S8For SaleMLS ID #N13599212, HOMELIFE FRONTIER REALTY INC.. TRREB
- C$1,039,8804 bd3 ba-- sqft11 Constable St, Aurora, ON L4G 1B7For SaleMLS ID #N13546082, CHESTNUT PARK REAL ESTATE LIMITED. TRREB
