Immaculate detached home in prime East Gwillimbury! Features a bright and airy open layout, spacious bedrooms, and a primary suite with ensuite. Great curb appeal and a lovely backyard. Conveniently located near top schools, parks, shopping, GO Station, and Hwy 404. Move-in ready and perfect for families or buyers looking for quality and location!
For sale
C$1,749,000
4 Goldeneye Dr, East Gwillimbury, ON L9N 0S6
5beds
4baths
Single Family Residence
Built in ----
5,316 Square Feet Lot
$-- Zestimate®
C$--/sqft
C$-- HOA
What's special
Spacious bedroomsPrimary suite with ensuiteGreat curb appealLovely backyard
- 23 days |
- 9 |
- 1 |
Zillow last checked:
Listing updated:
Listed by:
RE/MAX ATRIUM HOME REALTY
Source: TRREB,MLS®#: N13607230 Originating MLS®#: Toronto Regional Real Estate Board
Originating MLS®#: Toronto Regional Real Estate BoardFacts & features
Interior
Bedrooms & bathrooms
- Bedrooms: 5
- Bathrooms: 4
Primary bedroom
- Level: Second
- Dimensions: 5.24 x 4.65
Bedroom 2
- Level: Second
- Dimensions: 3.76 x 3.65
Bedroom 3
- Level: Second
- Dimensions: 5.37 x 6
Bedroom 4
- Level: Second
- Dimensions: 6.36 x 3.52
Bedroom 5
- Level: Second
- Dimensions: 4.38 x 3.88
Breakfast
- Level: Main
- Dimensions: 3.2 x 2.13
Dining room
- Level: Main
- Dimensions: 6.93 x 4.06
Kitchen
- Level: Main
- Dimensions: 6.25 x 3.55
Laundry
- Level: Second
- Dimensions: 2.78 x 1.84
Living room
- Level: Main
- Dimensions: 5.22 x 4.97
Office
- Level: Main
- Dimensions: 3.92 x 3.53
Pantry
- Level: Main
- Dimensions: 1.98 x 1.36
Heating
- Forced Air, Gas
Cooling
- Central Air
Features
- Flooring: Carpet Free
- Basement: Full,Unfinished
- Has fireplace: Yes
Interior area
- Living area range: 3500-5000 null
Property
Parking
- Total spaces: 7
- Parking features: Private
- Has garage: Yes
Features
- Stories: 2
- Pool features: None
- Waterfront features: None
Lot
- Size: 5,316 Square Feet
- Features: Electric Car Charger, Fenced Yard, Golf, Hospital, Public Transit, School
Details
- Parcel number: 034210761
Construction
Type & style
- Home type: SingleFamily
- Property subtype: Single Family Residence
Materials
- Brick, Stone
- Foundation: Concrete
- Roof: Shingle
Utilities & green energy
- Sewer: Sewer
Community & HOA
Location
- Region: East Gwillimbury
Financial & listing details
- Annual tax amount: C$7,800
- Date on market: 7/27/2026
Price history
Price history is unavailable.
Public tax history
Tax history is unavailable.
Climate risks
Neighborhood: Holland
Nearby schools
GreatSchools rating
No schools nearby
We couldn't find any schools near this home.
- C$3,8004 bd4 ba-- sqft18 Goldeneye Dr, East Gwillimbury, ON L9N0S6For Rent

- C$1,760,0005 bd4 ba-- sqft46 Forest Edge Cres, East Gwillimbury, ON L9N0S6For Sale

- C$1,249,0004 bd4 ba-- sqft79 Forest Edge Cres, East Gwillimbury, ON L9N0S6For Sale

- C$2,0002 bd1 ba-- sqft23 Goldeneye Dr, East Gwillimbury, ON L9N0S6For Rent
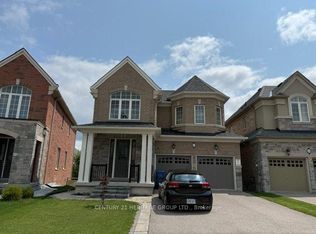
- C$--2 bd1 ba1k sqft23 Goldeneye Dr #23, East Gwillimbury, ON L9N0S6Off Market
- C$1,7002 bd1 ba-- sqft97 Forest Edge Cres, East Gwillimbury, ON L9N0S6For Rent
- C$1,250,0004 bd4 ba-- sqft57 Richard Boyd Dr, East Gwillimbury, ON L9N0S6For Sale
- C$1,848,8884 bd4 ba-- sqft8 Brent Rd, East Gwillimbury, ON L9N1R9For Sale
Similar homes
- C$1,579,9005 bd5 ba3.4k sqft247 Sand Rd, East Gwillimbury, ON L9N 1K1For Sale
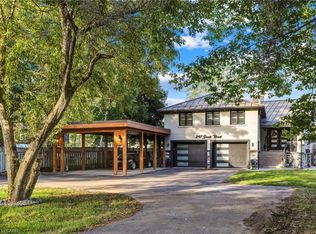 MLS ID #40856475, Prabhjot Pj Arora, Salesperson, Re/Max REALTY SERVICES INC. ITSO
 - C$1,548,0006 bd5 ba-- sqft72 Charlotte Abby Dr, East Gwillimbury, ON L9N 0S9For Sale
 MLS ID #N13618284, Canadian Living Realty Inc.. TRREB
 - C$1,430,8884 bd4 ba-- sqft104 Holland Vista St, East Gwillimbury, ON L9N 0T4For Sale
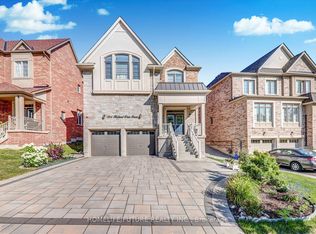 MLS ID #N13635260, HOMELIFE/FUTURE REALTY INC.. TRREB
 - C$999,8005 bd3 ba-- sqft40 Stonehill Blvd, East Gwillimbury, ON L9N 1E3For Sale
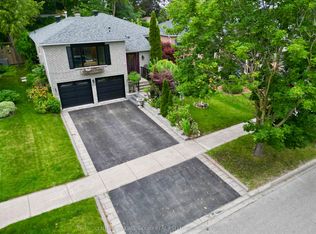 MLS ID #N13678168, CENTURY 21 KING`S QUAY REAL ESTATE INC.. TRREB
 - C$---- bd-- ba-- sqft38 Grant Ct, East Gwillimbury, ON L0G 1R0Off Market
- C$1,599,0004 bd4 ba-- sqft40 Hackett St, East Gwillimbury, ON L9N 0P8For SaleMLS ID #N13217088, RE/MAX HALLMARK FIRST GROUP REALTY LTD.. TRREB
- C$1,098,8805 bd4 ba-- sqft87 Carondale Sq, East Gwillimbury, ON L9N 0X7For SaleMLS ID #N13672178, RIGHT AT HOME REALTY INC.. TRREB
- C$1,100,0005 bd3 ba-- sqft124 Tyson Dr, East Gwillimbury, ON L9N 1B2For SaleMLS ID #N13576246, REMAX YOUR COMMUNITY REALTY. TRREB
- C$1,348,9994 bd4 ba-- sqft50 Carriage Shop Bnd, East Gwillimbury, ON L9N 0Y5For SaleMLS ID #N13115650, RE/MAX CROSSROADS REALTY INC.. TRREB
- C$1,758,0005 bd5 ba-- sqft304 Tower Hill Rd, Richmond Hill, ON L4E 0A7For SaleMLS ID #N13655166, COLDWELL BANKER THE REAL ESTATE CENTRE. TRREB
- C$1,649,0006 bd5 ba-- sqft24 Alf Neely Way, Newmarket, ON L3Y 0C6For SaleCentury 21 Canada
- C$1,385,0007 bd5 ba-- sqft125 Gardiner Dr N, Bradford West Gwillimbury, ON L3Z 0J6For SaleMLS ID #N13672032, WELCOME HOME REALTY INC.. TRREB
- C$1,999,9997 bd5 ba-- sqft2981 9th Line, Bradford West Gwillimbury, ON L3Z 3S3For SaleMLS ID #N12966032, ROYAL LEPAGE TERREQUITY TEAM SOBERANO. TRREB
- C$2,150,0005 bd6 ba-- sqft725 Exceller Cir, Newmarket, ON L3X 1P4For SaleMLS ID #N13642938, ROYAL LEPAGE GOLDEN RIDGE REALTY. TRREB
- C$1,379,0004 bd4 ba-- sqft20 Barrow Ave, Bradford West Gwillimbury, ON L3Z 0W1For SaleMLS ID #N13526202, CENTURY 21 HERITAGE GROUP LTD.. TRREB
- C$1,439,0003 bd4 ba-- sqft181 Bowling Green Rd, Georgina, ON L4P 3C8For SaleMLS ID #N13682924, RE/MAX HALLMARK YORK GROUP REALTY LTD.. TRREB
- C$1,399,9995 bd5 ba-- sqft24 Wandering Glider Trl, Bradford West Gwillimbury, ON L3Z 0T5For SaleMLS ID #N13492758, RE/MAX PREMIER INC.. TRREB
- C$1,275,0005 bd4 ba-- sqft204 Crossland Gate, Newmarket, ON L3X 1A8For SaleMLS ID #N13219596, KELLER WILLIAMS REALTY CENTRES. TRREB
- C$1,790,0005 bd4 ba-- sqft53 Gallant Pl, Vaughan, ON L4H 3W7For SaleMLS ID #N13652390, RE/MAX REALTRON REALTY INC.. TRREB
- C$999,9994 bd4 ba-- sqft12 Gres Ct, Bradford West Gwillimbury, ON L3Z 2S4For SaleMLS ID #N13649282, CENTURY 21 HERITAGE GROUP LTD.. TRREB
