Welcome to 53 Gallant Place a beautifully upgraded 4+1 bedroom, 4-bathroom executive home situated on a premium ravine lot in one ofWoodbridge most desirable neighbourhoods. This stunning residence offers a perfect blend of luxury, comfort, and thoughtful design, making itideal for families and multi-generational living. Enjoy peaceful, unobstructed views with no rear neighbours, offering rare privacy and a sereneconnection to nature. Step onto the custom composite deck and take in the lush surroundings perfect for outdoor dining, entertaining, or quietmornings with coffee. Inside, the home features a bright and spacious main-floor in-law suite with a full bathroom ideal for extended family orguests. The heart of the home boasts an open-concept kitchen with premium appliances, a large island, and elegant finishes, seamlessly flowinginto the family room with a cozy fireplace and large windows that bring in natural light. Upstairs, you'll find four generously sized bedrooms,including a luxurious primary suite with a spa-like ensuite and walk-in closet. The unfinished walk-up basement offers a separate entrance,additional living space. Located minutes from top-rated schools, parks, golf courses, shops, and major highways, 53 Gallant Place offersprestige, privacy, and unparalleled convenience in the heart of Woodbridge.
Under contract
C$1,790,000
53 Gallant Pl, Vaughan, ON L4H 3W7
5beds
4baths
Single Family Residence
Built in ----
4,644 Square Feet Lot
$-- Zestimate®
C$--/sqft
C$-- HOA
What's special
Premium ravine lotCustom composite deckLarge islandElegant finishesFour generously sized bedrooms
- 69 days
- 8
- 0
Zillow last checked:
Listing updated:
Listed by:
RE/MAX REALTRON REALTY INC.
Source: TRREB,MLS®#: N13652390 Originating MLS®#: Toronto Regional Real Estate Board
Originating MLS®#: Toronto Regional Real Estate BoardFacts & features
Interior
Bedrooms & bathrooms
- Bedrooms: 5
- Bathrooms: 4
Heating
- Forced Air, Gas
Cooling
- Central Air
Features
- None
- Basement: Walk-Up Access,Unfinished
- Has fireplace: Yes
Interior area
- Living area range: 3000-3500 null
Property
Parking
- Total spaces: 6
- Parking features: Private
- Has garage: Yes
Features
- Stories: 2
- Pool features: None
- Waterfront features: None
Lot
- Size: 4,644 Square Feet
- Features: Hospital, Lake/Pond, Park, Ravine, School
Details
- Parcel number: 037541119
Construction
Type & style
- Home type: SingleFamily
- Property subtype: Single Family Residence
Materials
- Brick
- Foundation: Unknown
- Roof: Asphalt Shingle
Utilities & green energy
- Sewer: Sewer
Community & HOA
Location
- Region: Vaughan
Financial & listing details
- Annual tax amount: C$8,060
- Date on market: 8/7/2026
Price history
Price history is unavailable.
Public tax history
Tax history is unavailable.
Climate risks
Neighborhood: Vellore
Nearby schools
GreatSchools rating
No schools nearby
We couldn't find any schools near this home.


Similar homes
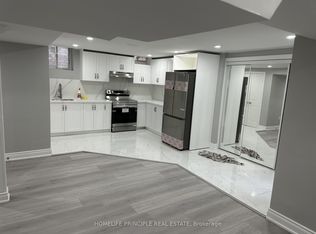
- C$1,599,9005 bd4 ba-- sqft160 Golden Gate Cir, Vaughan, ON L4H 1N6For Sale
 MLS ID #N14030808, RE/MAX HALLMARK CHAY REALTY. TRREB
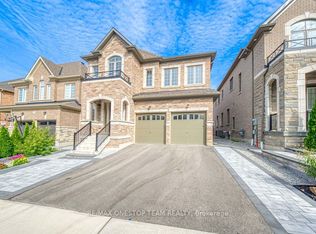
 - C$1,828,0004 bd4 ba-- sqft250 Roselawn Dr, Vaughan, ON L4H 1A2For Sale
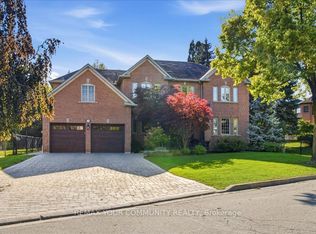 MLS ID #N13876436, REMAX YOUR COMMUNITY REALTY. TRREB
 - C$1,988,0005 bd5 ba-- sqft154 Peter Rupert Ave, Vaughan, ON L6A 0Y5For Sale
 MLS ID #N13766494, RIGHT AT HOME REALTY INC.. TRREB
 - C$1,828,0006 bd5 ba-- sqft184 Ivy Glen Dr, Vaughan, ON L6A 0P1For Sale
 MLS ID #N13778308, RE/MAX REALTRON REALTY INC.. TRREB
