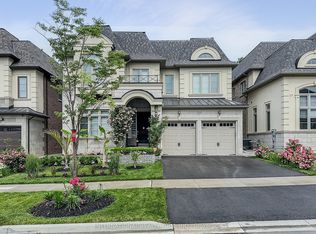
Welcome to over 3,500 sq. ft. (3,558 sq. ft. per builder's plan) of refined living space in one of the area's most sought-after neighbourhoods. Soaring 10-ft ceilings on the main floor and 9-ft on the second set the tone for this sun-filled, open-concept masterpiece - where rich hardwood floors, pot lighting, and smooth ceilings flow seamlessly throughout.The family room commands attention with a custom fireplace feature wall, the perfect backdrop for entertaining or unwinding in style. The chef-inspired kitchen is built to impress: Stainless Steel appliances, sleek quartz countertops, an oversized centre island, and a walk-in servery pantry that keeps everything effortlessly organized.Upstairs, generously sized bedrooms deliver comfort and privacy, headlined by a primary retreat with its own feature wall and electric fireplace. Every bathroom has been tastefully upgraded for a spa-like touch.Outside, professionally landscaped front and backyards complete the picture - all just minutes from top schools, parks, shopping, dining, and major highways.This is more than a home - it's a lifestyle. Book your private showing today!
For sale
C$1,877,700
70 Madoc Pl, Vaughan, ON L4H 3W3
5beds
4baths
Single Family Residence
Built in ----
4,467 Square Feet Lot
$-- Zestimate®
C$--/sqft
C$-- HOA
What's special
Sun-filled open-concept masterpieceRich hardwood floorsPot lightingSmooth ceilingsChef-inspired kitchenStainless steel appliancesSleek quartz countertops
- 21 hours
- 4
- 0
Zillow last checked:
Listing updated:
Listed by:
RE/MAX ONESTOP TEAM REALTY
Source: TRREB,MLS®#: N13759512 Originating MLS®#: Toronto Regional Real Estate Board
Originating MLS®#: Toronto Regional Real Estate BoardFacts & features
Interior
Bedrooms & bathrooms
- Bedrooms: 5
- Bathrooms: 4
Primary bedroom
- Level: Second
- Dimensions: 5.49 x 4.32
Bedroom 2
- Level: Second
- Dimensions: 4.12 x 3.05
Bedroom 3
- Level: Second
- Dimensions: 3.96 x 3.96
Bedroom 4
- Level: Second
- Dimensions: 5.08 x 3.96
Bedroom 5
- Level: Second
- Dimensions: 3.71 x 3.05
Breakfast
- Level: Main
- Dimensions: 4.27 x 2.9
Dining room
- Level: Main
- Dimensions: 4.57 x 3.66
Family room
- Level: Main
- Dimensions: 5.49 x 3.66
Kitchen
- Level: Main
- Dimensions: 7.52 x 2.44
Laundry
- Level: Second
- Dimensions: 3.05 x 2.03
Library
- Level: Main
- Dimensions: 3.35 x 2.34
Living room
- Level: Main
- Dimensions: 3.81 x 3.51
Heating
- Forced Air, Gas
Cooling
- Central Air
Features
- ERV/HRV, Central Vacuum
- Flooring: Carpet Free
- Basement: Partially Finished,Separate Entrance
- Has fireplace: Yes
- Fireplace features: Natural Gas, Electric
Interior area
- Living area range: 3000-3500 null
Video & virtual tour
Property
Parking
- Total spaces: 4
- Parking features: Private
- Has garage: Yes
Features
- Stories: 2
- Pool features: None
Lot
- Size: 4,467 Square Feet
Details
- Parcel number: 037541764
Construction
Type & style
- Home type: SingleFamily
- Property subtype: Single Family Residence
Materials
- Brick
- Foundation: Poured Concrete
- Roof: Asphalt Shingle
Utilities & green energy
- Sewer: Sewer
Community & HOA
Location
- Region: Vaughan
Financial & listing details
- Annual tax amount: C$9,185
- Date on market: 9/9/2026
Price history
Price history is unavailable.
Public tax history
Tax history is unavailable.
Climate risks
Neighborhood: Vellore
Nearby schools
GreatSchools rating
No schools nearby
We couldn't find any schools near this home.
Similar homes
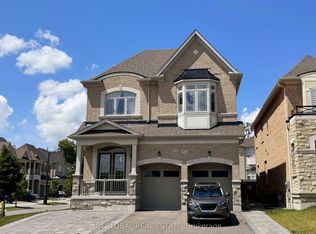
- C$1,788,0006 bd4 ba-- sqft120 Hatton Garden Rd, Vaughan, ON L4H 3P9For Sale
 MLS ID #N13755894, REMAX YOUR COMMUNITY REALTY. TRREB
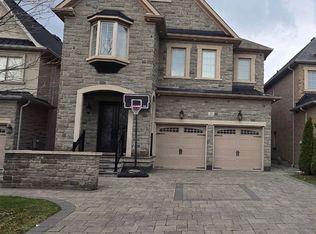
 - C$1,718,0004 bd5 ba-- sqft32 Casa Nova Dr, Vaughan, ON L4H 2Z9For Sale
 MLS ID #N13758018, HOMELIFE NEW WORLD REALTY INC.. TRREB
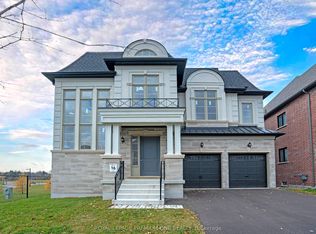
 - C$1,790,0005 bd4 ba-- sqft53 Gallant Pl, Vaughan, ON L4H 3W7For Sale
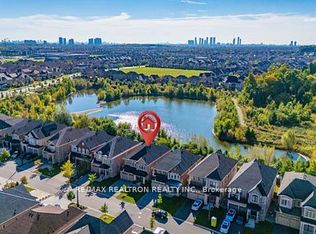 MLS ID #N13652390, RE/MAX REALTRON REALTY INC.. TRREB
 - C$1,999,9984 bd4 ba-- sqft150 Cannes Ave, Vaughan, ON L4H 5A8For Sale
 MLS ID #N13734486, INTERNATIONAL REALTY FIRM, INC.. TRREB
