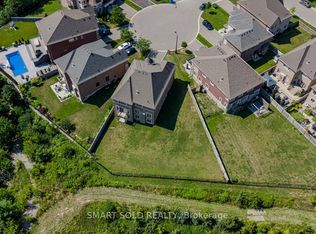
Gorgeous Corner House, No Sidewalk, Approx. 3800 Sf., Prestigious Enclave Of 55' (Rear 59' ) Lot Surrounded By Woodlands. L Shaped Extended Porch, French Dr, 10' Ceiling On Main Flr And 9' On 2nd Flr &Basement. Hardwood Flr Through Out Main Flr & Media Rm& Upper Hallway. Pot Lights, Upgraded Iron Pickets, Tray Ceiling In Master Bdrm, Large Windows In Basement, Enlarged Combined Mud Rm& Laudry Rm With Window Can Be Used As A Den. Close To Hwy400&427&407.
New construction
C$2,380,000
241 Stormont Trl, Vaughan, ON L4H 4P6
4beds
4baths
Single Family Residence
Built in ----
6,270 Square Feet Lot
$-- Zestimate®
C$--/sqft
C$-- HOA
What's special
Corner houseL shaped extended porchPot lightsUpgraded iron picketsLarge windows in basement
- 52 days
- 15
- 2
Zillow last checked:
Listing updated:
Listed by:
REALTY ASSOCIATES INC.
Source: TRREB,MLS®#: N13743834 Originating MLS®#: Toronto Regional Real Estate Board
Originating MLS®#: Toronto Regional Real Estate BoardFacts & features
Interior
Bedrooms & bathrooms
- Bedrooms: 4
- Bathrooms: 4
Primary bedroom
- Description: Primary Bedroom
- Level: Second
- Area: 26.05 Square Meters
- Area source: Other
- Dimensions: 6.10 x 4.27
Bedroom 2
- Description: Bedroom 2
- Level: Second
- Area: 17.64 Square Meters
- Area source: Other
- Dimensions: 4.63 x 3.81
Bedroom 3
- Description: Bedroom 3
- Level: Second
- Area: 19.13 Square Meters
- Area source: Other
- Dimensions: 4.27 x 4.48
Bedroom 4
- Description: Bedroom 4
- Level: Second
- Area: 21.61 Square Meters
- Area source: Other
- Dimensions: 5.06 x 4.27
Breakfast
- Description: Breakfast
- Level: Ground
- Area: 15.59 Square Meters
- Area source: Other
- Dimensions: 3.65 x 4.27
Dining room
- Description: Dining Room
- Level: Ground
- Area: 17.81 Square Meters
- Area source: Other
- Dimensions: 3.65 x 4.88
Family room
- Description: Family Room
- Level: Ground
- Area: 26.46 Square Meters
- Area source: Other
- Dimensions: 4.57 x 5.79
Kitchen
- Description: Kitchen
- Level: Ground
- Area: 13.02 Square Meters
- Area source: Other
- Dimensions: 3.05 x 4.27
Living room
- Description: Living Room
- Level: Ground
- Area: 23.81 Square Meters
- Area source: Other
- Dimensions: 4.88 x 4.88
Media room
- Description: Media Room
- Level: Second
- Area: 13.32 Square Meters
- Area source: Other
- Dimensions: 3.65 x 3.65
Heating
- Forced Air, Gas
Cooling
- Central Air
Features
- Central Vacuum
- Basement: Unfinished
- Has fireplace: Yes
Interior area
- Living area range: 3500-5000 null
Property
Parking
- Total spaces: 6
- Parking features: Private, Garage Door Opener
- Has attached garage: Yes
Features
- Stories: 2
- Pool features: None
Lot
- Size: 6,270 Square Feet
- Features: Irregular Lot, Cul de Sac/Dead End, Fenced Yard, Park, School, Wooded/Treed
Details
- Parcel number: 037541907
Construction
Type & style
- Home type: SingleFamily
- Property subtype: Single Family Residence
Materials
- Stone, Stucco (Plaster)
- Foundation: Concrete
- Roof: Asphalt Shingle
Condition
- New Construction
- New construction: Yes
Utilities & green energy
- Sewer: Sewer
Community & HOA
Location
- Region: Vaughan
Financial & listing details
- Annual tax amount: C$10,800
- Date on market: 9/4/2026
Price history
Price history is unavailable.
Public tax history
Tax history is unavailable.
Climate risks
Neighborhood: Vellore
Nearby schools
GreatSchools rating
No schools nearby
We couldn't find any schools near this home.

Similar homes
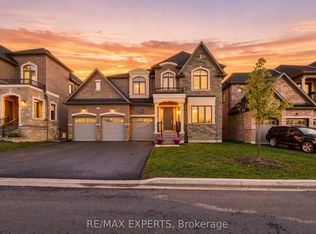
- C$1,998,0004 bd5 ba-- sqft59 Gorman Ave, Vaughan, ON L4H 0Z6For Sale
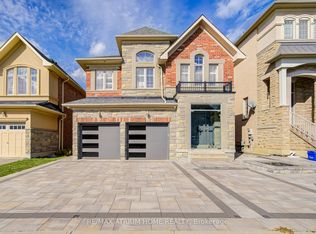 MLS ID #N13615366, RE/MAX ATRIUM HOME REALTY. TRREB
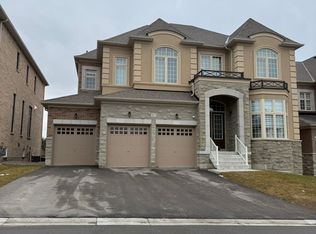
 - C$2,388,0004 bd4 ba-- sqft21 Paradise Valley Trl, King, ON L7B 0A5For Sale
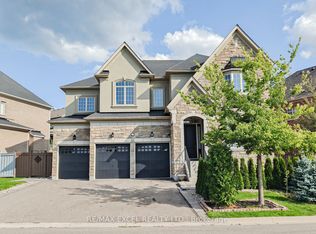 MLS ID #N12943508, RE/MAX EXCEL REALTY LTD.. TRREB
 - C$1,699,0006 bd5 ba-- sqft67 Ten Pines Rd, Vaughan, ON L0J 1C0For Sale
 MLS ID #N13852452, HOMELIFE SILVERCITY REALTY INC.. TRREB
 - C$1,390,0003 bd3 ba-- sqft596 Vellore Park Ave N, Vaughan, ON L4H 0G4For Sale
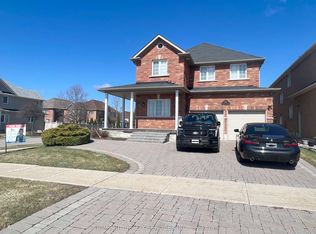 MLS ID #N13732590, HOMEART REALTY SERVICES INC.. TRREB
