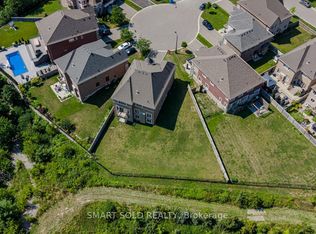
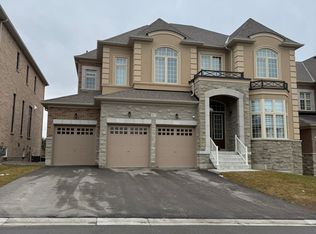
Welcome to this absolutely breathtaking & stunning home with panoramic views of a tranquil pond and lush conservation area. Nestled on a quiet street, this nearly new home that was built in Nov. 2022 features over 5600 sqft of finished living space (as per builder). Astonishing showpiece in the city embraced within a Muskoka setting. This home with 60 feet of frontage has 3 car garages and lots of parking in the front. The home features six bedrooms, seven washrooms, including a main floor 6th bedroom with full private ensuite bath, ideal for multi-generational living, guests, or live-in staff. Main floor office and second floor office/multi-use space in Master bedroom, along with huge walk-in closet. Southwest facing home is filled with beautiful natural light throughout the year. Nature and water views from the kitchen, family room, breakfast, and primary suite. Relax in a spa-like Master bedroom ensuite with a soaker tub overlooking nature. The main floor has 10-foot ceilings with 9-foot upper levels, all with smooth ceilings. Premium upgrades throughout, including hardwood flooring, extensive pot lights, statement light fixtures, metal pickets and two fireplaces.Very thoughtful layout has many special features, including a gorgeous bay window, a connected mud room, bar areas and many other features. The large backyard has modern composite & metal fencing. Massive unfinished basement with side and walk up entrances featuring approx. 9-foot ceiling. Basement has potential for multiple uses, including income sources, additional living space, gym, theatre and rec rooms. The home includes many other features that have to be seen in person to appreciate.
For sale
C$2,999,000
211 Stormont Trl, Vaughan, ON L4H 4P6
6beds
7baths
Single Family Residence
Built in ----
6,660 Square Feet Lot
$-- Zestimate®
C$--/sqft
C$-- HOA
What's special
Quiet streetSix bedroomsSeven washroomsMain floor officeHuge walk-in closetGorgeous bay windowConnected mud room
- 11 days
- 11
- 0
Zillow last checked:
Listing updated:
Listed by:
RE/MAX EXPERTS
Source: TRREB,MLS®#: N14033858 Originating MLS®#: Toronto Regional Real Estate Board
Facts & features
Interior
Bedrooms & bathrooms
- Bedrooms: 6
- Bathrooms: 7
Primary bedroom
- Level: Second
- Dimensions: 10.08 x 3.95
Bedroom
- Level: Second
- Dimensions: 5.48 x 3.34
Bedroom 2
- Level: Main
- Dimensions: 4.1 x 3.03
Bedroom 3
- Level: Second
- Dimensions: 4.6 x 3.7
Bedroom 4
- Level: Second
- Dimensions: 6.28 x 4.26
Bedroom 5
- Level: Second
- Dimensions: 5.18 x 4.31
Bathroom
- Level: Second
- Dimensions: 4.38 x 4.35
Breakfast
- Level: Main
- Dimensions: 3.54 x 4.55
Dining room
- Level: Main
- Dimensions: 4.88 x 3.64
Family room
- Level: Main
- Dimensions: 5.78 x 5.56
Foyer
- Level: Basement
- Dimensions: 1.9 x 4.27
Kitchen
- Level: Main
- Dimensions: 4.95 x 4.55
Living room
- Level: Main
- Dimensions: 4.88 x 3.64
Office
- Level: Main
- Dimensions: 3.34 x 4.08
Heating
- Forced Air, Gas
Cooling
- Central Air
Appliances
- Included: Water Treatment
Features
- Guest Accommodations, In-Law Capability, Storage
- Flooring: Carpet Free
- Basement: Separate Entrance,Walk-Up Access,Partially Finished
- Has fireplace: Yes
- Fireplace features: Natural Gas
Interior area
- Living area range: 5000 + null
Property
Parking
- Total spaces: 7
- Parking features: Private Triple
- Has garage: Yes
Features
- Stories: 2
- Pool features: None
- Has view: Yes
- View description: Pond, Trees/Woods, Valley, Water
- Has water view: Yes
- Water view: Pond,Water
Lot
- Size: 6,660 Square Feet
- Features: Fenced Yard, Lake/Pond, Library, Park, Ravine, School Bus Route
Details
- Parcel number: 037541652
- Other equipment: Air Exchanger, Ventilation System
Construction
Type & style
- Home type: SingleFamily
- Property subtype: Single Family Residence
Materials
- Brick
- Foundation: Concrete
- Roof: Asphalt Shingle
Utilities & green energy
- Sewer: Sewer
Community & HOA
Location
- Region: Vaughan
Financial & listing details
- Annual tax amount: C$13,598
- Date on market: 10/14/2026
Price history
Price history is unavailable.
Public tax history
Tax history is unavailable.
Climate risks
Neighborhood: Vellore
Nearby schools
GreatSchools rating
No schools nearby
We couldn't find any schools near this home.

Similar homes
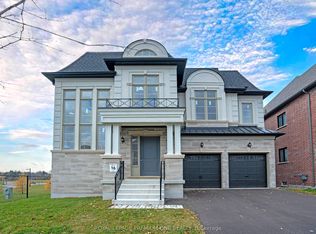
- C$3,099,9905 bd4 ba-- sqft130 Cannes Ave, Vaughan, ON L4H 5A8New Construction
 MLS ID #N13209214, ROYAL LEPAGE PREMIUM ONE REALTY. TRREB
- C$2,380,0004 bd4 ba-- sqft241 Stormont Trl, Vaughan, ON L4H 4P6New Construction
 MLS ID #N13743834, REALTY ASSOCIATES INC.. TRREB
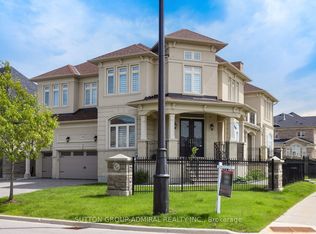
- C$2,788,8005 bd5 ba-- sqft100 Virtue Cres, Vaughan, ON L4H 4C3For Sale
 MLS ID #N13818494, SUTTON GROUP-ADMIRAL REALTY INC.. TRREB
- C$2,600,0005 bd2 ba-- sqft76 Cardish St, Vaughan, ON L0J 1C0For Sale
 MLS ID #N14106652, ANALYST REALTY INC.. TRREB
