Welcome to 8 Lester B. Pearson Street, located in the heart of prestigious Kleinburg Village. Perfectly positioned just steps from Kleinburg's renowned restaurants, boutique shops, cafés, trails, schools, and everyday amenities, this exceptional property offers a rare combination of lifestyle, privacy, and future potential. Set on an oversized lot with 76.9 feet of frontage and an impressive 208.7 foot depth. The property provides exceptional space and long-term upside for end users, builders, and investors alike. The existing home is move-in ready and features a charming 3-bedroom bungalow layout, 2 bathrooms, spacious principal rooms, a finished basement, ample parking, and remarkable privacy overlooking a serene setting. Adding to the property's appeal, approved plans are in place for a custom residence, with building permits ready to be issued and Heritage Foundation approval obtained. The approved design can also be modified within the existing approved building envelope without requiring a new municipal submission, providing flexibility to create a home tailored to your vision. Whether you choose to enjoy the existing residence, lease it, expand, or move forward with the approved custom-home plans, opportunities of this calibre in the heart of Kleinburg Village are exceptionally rare. Enjoy convenient access to Highways 427, 400, and 407, while being minutes from the McMichael Canadian ArtCollection, Copper Creek Golf Club, and Cortellucci Vaughan Hospital. A premium lot, approved custom-home plans, an existing move-in-ready residence, and an irreplaceable Kleinburg Village location - this is an opportunity you do not want to miss!
For sale
C$2,799,000
8 Lester B Pearson St, Vaughan, ON L0J 1C0
3beds
2baths
Single Family Residence
Built in ----
0.37 Acres Lot
$-- Zestimate®
C$--/sqft
C$-- HOA
What's special
Spacious principal roomsFinished basement
- 4 days
- 7
- 0
Zillow last checked:
Listing updated:
Listed by:
CENTURY 21 FINE LIVING REALTY INC.
Source: TRREB,MLS®#: N13868230 Originating MLS®#: Toronto Regional Real Estate Board
Originating MLS®#: Toronto Regional Real Estate BoardFacts & features
Interior
Bedrooms & bathrooms
- Bedrooms: 3
- Bathrooms: 2
Primary bedroom
- Description: Primary Bedroom
- Level: Main
- Area: 12.68 Square Meters
- Area source: Other
- Dimensions: 3.40 x 3.73
Bedroom 2
- Description: Bedroom 2
- Level: Main
- Area: 14.5 Square Meters
- Area source: Other
- Dimensions: 4.42 x 3.28
Bedroom 3
- Description: Bedroom 3
- Level: Main
- Area: 8.37 Square Meters
- Area source: Other
- Dimensions: 3.02 x 2.77
Dining room
- Description: Dining Room
- Level: Main
- Area: 15.64 Square Meters
- Area source: Other
- Dimensions: 4.37 x 3.58
Foyer
- Description: Foyer
- Level: Main
- Area: 9.12 Square Meters
- Area source: Other
- Dimensions: 3.02 x 3.02
Great room
- Description: Great Room
- Level: Lower
- Area: 35.73 Square Meters
- Area source: Other
- Dimensions: 9.98 x 3.58
Kitchen
- Description: Kitchen
- Level: Main
- Area: 15.64 Square Meters
- Area source: Other
- Dimensions: 4.37 x 3.58
Heating
- Forced Air, Gas
Cooling
- Central Air
Appliances
- Included: Water Heater
Features
- Separate Hydro Meter, Storage, Water Meter
- Flooring: Carpet Free
- Basement: Finished
- Has fireplace: Yes
Interior area
- Living area range: 1100-1500 null
Video & virtual tour
Property
Parking
- Total spaces: 5
- Parking features: Private
Features
- Pool features: None
Lot
- Size: 0.37 Acres
- Features: Irregular Lot, Arts Centre, Fenced Yard, Library, Place Of Worship, Rec./Commun.Centre, School
Details
- Additional structures: Garden Shed
- Parcel number: 033470116
Construction
Type & style
- Home type: SingleFamily
- Architectural style: Bungalow
- Property subtype: Single Family Residence
Materials
- Brick, Vinyl Siding
- Foundation: Concrete, Stone
- Roof: Asphalt Shingle
Utilities & green energy
- Sewer: Sewer
Community & HOA
Location
- Region: Vaughan
Financial & listing details
- Annual tax amount: C$7,132
- Date on market: 10/6/2026
Price history
Price history is unavailable.
Public tax history
Tax history is unavailable.
Climate risks
Neighborhood: Kliengburg
Nearby schools
GreatSchools rating
No schools nearby
We couldn't find any schools near this home.


Similar homes
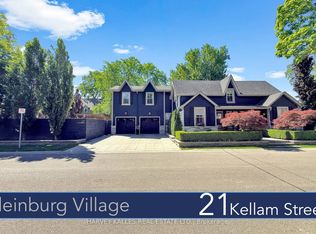
- C$2,675,0004 bd4 ba-- sqft56 Park Ridge Dr, Vaughan, ON L0J 1C0For Sale
 MLS ID #N13863308, RE/MAX PREMIER THE OP TEAM. TRREB

 - C$2,875,0004 bd5 ba-- sqft124 Annsleywood Ct, Vaughan, ON L4H 4G6For Sale
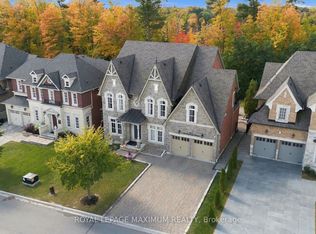 MLS ID #N13884448, ROYAL LEPAGE MAXIMUM REALTY. TRREB
 - C$2,789,0004 bd4 ba-- sqft56 Bindertwine Blvd, Vaughan, ON L0J 1C0For Sale
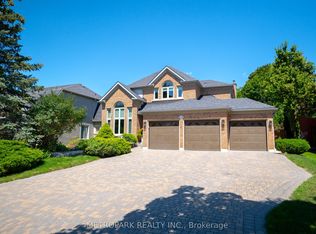 MLS ID #N13656700, METROPARK REALTY INC.. TRREB
 - C$2,968,9004 bd5 ba-- sqft21 Capner Ct, Vaughan, ON L0J 1C0For Sale
 MLS ID #N13787604, ANALYST REALTY INC.. TRREB
