
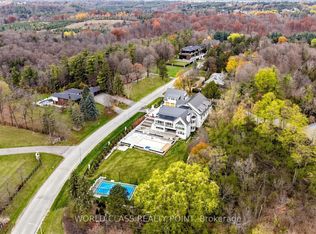
Welcome to 28 Putting Green Crescent, a coveted bungalow nestled in the prestigious Kleinburg Heights, an enclave known for its distinguished estate homes, expansive lots and beautiful natural surroundings. Set well back from the street on approximately one acre, this sprawling bungalow offers an incredible sense of privacy and space, surrounded by mature trees and lush greenery. Featuring 4+1 bedrooms and 5 bathrooms, the home offers generous principal rooms, vaulted ceilings throughout, and an abundance of natural light throughout. The updated lower level offers a perfect space for the family to get together with a large rec room, additional kitchen, guest bedroom, sauna and walk-up to backyard. Outdoors, the property transforms into a private retreat with an inground fiberglass pool, tennis court and expansive grounds ideal for entertaining, recreation and everyday family living. A circular driveway and 4-car garage complete the impressive estate setting. Ideally located just minutes from Kleinburg Village, with its charming shops, restaurants and cafés, while also surrounded by scenic walking trails and nature. Commuting across the GTA and to the airports is a breeze with new access to Highway 427 and major 400 series highways. A rare opportunity to enjoy true estate-style living in one of Kleinburg's most sought-after communities.
For sale
C$2,900,000
28 Putting Green Cres, Vaughan, ON L0J 1C0
5beds
5baths
Single Family Residence
Built in ----
1 Square Feet Lot
$-- Zestimate®
C$--/sqft
C$-- HOA
What's special
Approximately one acreGenerous principal roomsVaulted ceilings throughoutUpdated lower levelLarge rec roomAdditional kitchenGuest bedroom
- 57 days
- 18
- 0
Zillow last checked:
Listing updated:
Listed by:
HARVEY KALLES REAL ESTATE LTD.
Source: TRREB,MLS®#: N13818322 Originating MLS®#: Toronto Regional Real Estate Board
Facts & features
Interior
Bedrooms & bathrooms
- Bedrooms: 5
- Bathrooms: 5
Primary bedroom
- Level: Main
- Dimensions: 4.74 x 6.95
Primary bedroom
- Description: Primary Bedroom
- Level: Main
- Area: 32.63 Square Meters
- Area source: Other
- Dimensions: 6.70 x 4.87
Bedroom 2
- Level: Main
- Dimensions: 3.75 x 4.42
Bedroom 2
- Description: Bedroom 2
- Level: Main
- Area: 12.23 Square Meters
- Area source: Other
- Dimensions: 3.65 x 3.35
Bedroom 3
- Level: Main
- Dimensions: 3.55 x 4.42
Bedroom 3
- Description: Bedroom 3
- Level: Main
- Area: 12.23 Square Meters
- Area source: Other
- Dimensions: 3.65 x 3.35
Bedroom 4
- Description: Bedroom 4
- Level: Main
- Area: 12.56 Square Meters
- Area source: Other
- Dimensions: 3.75 x 3.35
Bedroom 4
- Level: Main
- Dimensions: 3.51 x 4.42
Bedroom 5
- Description: Bedroom 5
- Level: Basement
- Area: 14.05 Square Meters
- Area source: Other
- Dimensions: 3.85 x 3.65
Breakfast
- Description: Breakfast
- Level: Main
- Area: 19.24 Square Meters
- Area source: Other
- Dimensions: 5.09 x 3.78
Dining room
- Description: Dining Room
- Level: Main
- Area: 19.92 Square Meters
- Area source: Other
- Dimensions: 5.69 x 3.50
Dining room
- Level: Main
- Dimensions: 3.52 x 5.86
Family room
- Description: Family Room
- Level: Main
- Area: 16 Square Meters
- Area source: Other
- Dimensions: 4.20 x 3.81
Family room
- Level: Main
- Dimensions: 5.21 x 4.1
Kitchen
- Description: Kitchen
- Level: Main
- Area: 19.8 Square Meters
- Area source: Other
- Dimensions: 5.09 x 3.89
Kitchen
- Level: Main
- Dimensions: 3.19 x 4.09
Living room
- Level: Main
- Dimensions: 4.73 x 3.89
Living room
- Description: Living Room
- Level: Main
- Area: 19.92 Square Meters
- Area source: Other
- Dimensions: 5.69 x 3.50
Recreation
- Level: Basement
- Dimensions: 6.29 x 6.46
Recreation
- Description: Recreation
- Level: Basement
- Area: 92.8 Square Meters
- Area source: Other
- Dimensions: 14.50 x 6.40
Heating
- Forced Air, Gas
Cooling
- Central Air
Features
- Central Vacuum, Primary Bedroom - Main Floor, Sauna
- Basement: Finished,Walk-Up Access
- Has fireplace: Yes
- Fireplace features: Family Room, Natural Gas
Interior area
- Living area range: 3000-3500 null
Video & virtual tour
Property
Parking
- Total spaces: 10
- Parking features: Private, Garage Door Opener
- Has attached garage: Yes
Features
- Has private pool: Yes
- Pool features: In Ground
Lot
- Size: 1 Square Feet
- Features: Irregular Lot, Fenced Yard, Golf, Greenbelt/Conservation, Library, Park, School
Details
- Parcel number: 033220034
Construction
Type & style
- Home type: SingleFamily
- Architectural style: Bungalow
- Property subtype: Single Family Residence
Materials
- Stone, Stucco (Plaster)
- Foundation: Unknown
- Roof: Asphalt Shingle
Utilities & green energy
- Sewer: Septic
Community & HOA
Location
- Region: Vaughan
Financial & listing details
- Annual tax amount: C$14,340
- Date on market: 9/23/2026
Price history
Price history is unavailable.
Public tax history
Tax history is unavailable.
Climate risks
Neighborhood: Kliengburg
Nearby schools
GreatSchools rating
No schools nearby
We couldn't find any schools near this home.

Similar homes
- C$2,998,0005 bd6 ba-- sqft62 Autumn Grove Ct, Vaughan, ON L0J 1C0For Sale
 MLS ID #N14122538, RE/MAX PREMIER THE OP TEAM. TRREB
- C$2,799,0003 bd2 ba-- sqft8 Lester B Pearson St, Vaughan, ON L0J 1C0For Sale
 MLS ID #N13868230, CENTURY 21 FINE LIVING REALTY INC.. TRREB
- C$2,750,0004 bd5 ba-- sqft124 Annsleywood Ct, Vaughan, ON L4H 4G6For Sale
 MLS ID #N14190974, ROYAL LEPAGE MAXIMUM REALTY. TRREB
- C$2,789,0004 bd4 ba-- sqft56 Bindertwine Blvd, Vaughan, ON L0J 1C0For Sale
 MLS ID #N13656700, METROPARK REALTY INC.. TRREB
