Welcome to 197 Treelawn Blvd., an impressive residence offering elegant interiors and exceptional spaces for everyday living and entertaining. A striking exterior, mature landscaping and a three-car garage with an additional tandem space create a memorable first impression. Above the garage, approximately 1,000 square feet of unfinished space offers the potential for nanny quarters. Inside, the soaring two-storey great room features expansive windows, a statement fireplace and an open upper-level gallery. The beautifully appointed kitchen showcases a large centre island, contrasting cabinetry, statement backsplash and stainless steel appliances, complemented by a bright breakfast area and elegant formal dining room. A main-floor office provides a dedicated workspace, while the spacious primary retreat features a walk-in closet and an ensuite with double vanities, a soaker tub and separate shower. The finished lower level offers generous recreation and lounge areas, an exercise space and a private indoor basketball court. Outside, the landscaped backyard is designed for entertaining, with an inground pool, expansive stone patios, a built-in barbecue and a covered cabana lounge. A remarkable home combining timeless character with outstanding recreational amenities.
For sale
C$3,900,000
197 Treelawn Blvd, Vaughan, ON L0J 1C0
5beds
5baths
Single Family Residence
Built in ----
0.35 Acres Lot
$-- Zestimate®
C$--/sqft
C$-- HOA
What's special
Striking exteriorMature landscapingSoaring two-storey great roomExpansive windowsStatement fireplaceOpen upper-level galleryBeautifully appointed kitchen
- 9 days
- 16
- 2
Zillow last checked:
Listing updated:
Listed by:
VANGUARD REALTY BROKERAGE CORP.
Source: TRREB,MLS®#: N14117330 Originating MLS®#: Toronto Regional Real Estate Board
Facts & features
Interior
Bedrooms & bathrooms
- Bedrooms: 5
- Bathrooms: 5
Primary bedroom
- Description: Primary Bedroom
- Level: Main
- Area: 31.75 Square Meters
- Area source: Other
- Dimensions: 6.48 x 4.90
Bedroom 2
- Description: Bedroom 2
- Level: Second
- Area: 43.8 Square Meters
- Area source: Other
- Dimensions: 10.21 x 4.29
Bedroom 3
- Description: Bedroom 3
- Level: Second
- Area: 21.08 Square Meters
- Area source: Other
- Dimensions: 4.88 x 4.32
Bedroom 4
- Description: Bedroom 4
- Level: Second
- Area: 22.83 Square Meters
- Area source: Other
- Dimensions: 5.13 x 4.45
Bedroom 5
- Description: Bedroom 5
- Level: Second
- Area: 14.95 Square Meters
- Area source: Other
- Dimensions: 4.14 x 3.61
Breakfast
- Description: Breakfast
- Level: Main
- Area: 8.31 Square Meters
- Area source: Other
- Dimensions: 3.81 x 2.18
Den
- Description: Den
- Level: Main
- Area: 13.54 Square Meters
- Area source: Other
- Dimensions: 3.73 x 3.63
Dining room
- Description: Dining Room
- Level: Main
- Area: 17.25 Square Meters
- Area source: Other
- Dimensions: 5.03 x 3.43
Family room
- Level: Basement
- Dimensions: 11.31 x 5.21
Game room
- Level: Sub-Basement
- Dimensions: 9.48 x 6.4
Great room
- Description: Great Room
- Level: Main
- Area: 42.53 Square Meters
- Area source: Other
- Dimensions: 8.86 x 4.80
Kitchen
- Description: Kitchen
- Level: Main
- Area: 23.57 Square Meters
- Area source: Other
- Dimensions: 6.44 x 3.66
Workshop
- Level: Basement
- Dimensions: 14.2 x 7.38
Heating
- Forced Air, Gas
Cooling
- Central Air
Features
- Other
- Basement: Finished with Walk-Out
- Has fireplace: Yes
Interior area
- Living area range: 3500-5000 null
Property
Parking
- Total spaces: 12
- Parking features: Private
- Has attached garage: Yes
Features
- Stories: 2
- Has private pool: Yes
- Pool features: In Ground
- Waterfront features: None
Lot
- Size: 0.35 Acres
- Features: Irregular Lot, Ravine
Details
- Parcel number: 033470462
Construction
Type & style
- Home type: SingleFamily
- Property subtype: Single Family Residence
Materials
- Stone, Stucco (Plaster)
- Foundation: Concrete
- Roof: Asphalt Shingle
Utilities & green energy
- Sewer: Sewer
Community & HOA
Location
- Region: Vaughan
Financial & listing details
- Annual tax amount: C$16,595
- Date on market: 10/26/2026
Price history
Price history is unavailable.
Public tax history
Tax history is unavailable.
Climate risks
Neighborhood: Kliengburg
Nearby schools
GreatSchools rating
No schools nearby
We couldn't find any schools near this home.


Similar homes
- C$3,988,0005 bd6 ba-- sqft31 Wishing Well Ct, Vaughan, ON L0J 1C0For Sale
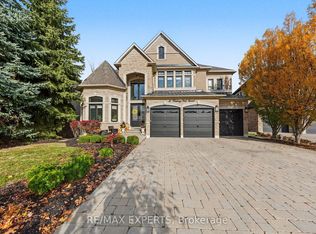 MLS ID #N14149192, RE/MAX EXPERTS. TRREB
- C$3,688,0004 bd6 ba-- sqft166 Weaver Ct, Vaughan, ON L0J 1C0For Sale
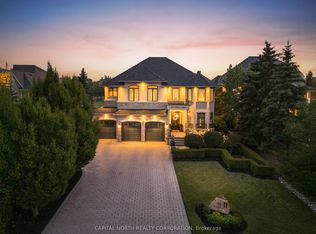 MLS ID #N13834678, CAPITAL NORTH REALTY CORPORATION. TRREB
- C$3,850,0005 bd5 ba-- sqft106 Donhill Cres, Vaughan, ON L0J 1C0For Sale
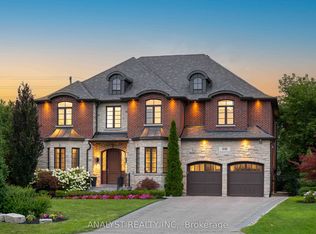 MLS ID #N13833970, ANALYST REALTY INC.. TRREB
- C$4,188,0005 bd7 ba-- sqft21 Autumn Wind Ct, Vaughan, ON L0J 1C0For Sale
 MLS ID #N13824148, SALERNO REALTY INC.. TRREB
