Custom-built masterpiece in Kleinburg's exclusive "The Boulevard" enclave. This luxury home offers grand living with soaring ceilings, rich hardwood flooring, and a gourmet chef's kitchen designed for modern living. The finished walk-out lower level is an entertainer's dream, featuring a expansive recreation room, custom wet bar, ample storage, and a private nanny/in-law suite. Step outside to an extensive covered patio equipped with a cozy outdoor fireplace-perfect for year-round gatherings. Situated just steps from historic Kleinburg Village, fine dining, upscale boutiques, and scenic nature trails. A rare luxury offering!
For sale
C$6,488,000
61 Hazelridge Ct, Vaughan, ON L0J 1C0
6beds
6baths
Single Family Residence
Built in ----
10,735 Square Feet Lot
$-- Zestimate®
C$--/sqft
C$-- HOA
What's special
Soaring ceilingsRich hardwood flooringFinished walk-out lower levelExpansive recreation roomCustom wet barAmple storageExtensive covered patio
- 15 hours
- 10
- 0
Zillow last checked:
Listing updated:
Listed by:
REMAX YOUR COMMUNITY REALTY
Source: TRREB,MLS®#: N13880388 Originating MLS®#: Toronto Regional Real Estate Board
Originating MLS®#: Toronto Regional Real Estate BoardFacts & features
Interior
Bedrooms & bathrooms
- Bedrooms: 6
- Bathrooms: 6
Heating
- Forced Air, Gas
Cooling
- Central Air
Appliances
- Included: Built-In Oven, Instant Hot Water
Features
- In-Law Capability, Other
- Flooring: Carpet Free
- Basement: Finished with Walk-Out
- Has fireplace: Yes
Interior area
- Living area range: 5000 + null
Property
Parking
- Total spaces: 10
- Parking features: Private Triple, Garage Door Opener
- Has garage: Yes
Accessibility
- Accessibility features: Elevator
Features
- Stories: 2
- Patio & porch: Porch
- Pool features: None
Lot
- Size: 10,735 Square Feet
- Features: Cul de Sac/Dead End, Irregular Lot
Construction
Type & style
- Home type: SingleFamily
- Property subtype: Single Family Residence
Materials
- Brick, Stone
- Foundation: Poured Concrete
- Roof: Asphalt Shingle,Metal
Utilities & green energy
- Sewer: Sewer
Community & HOA
Location
- Region: Vaughan
Financial & listing details
- Date on market: 10/9/2026
Price history
Price history is unavailable.
Public tax history
Tax history is unavailable.
Climate risks
Neighborhood: Kliengburg
Nearby schools
GreatSchools rating
No schools nearby
We couldn't find any schools near this home.

Similar homes
- C$5,799,0005 bd7 ba-- sqft34 Rosebud Ct, Vaughan, ON L0J 1C0For Sale
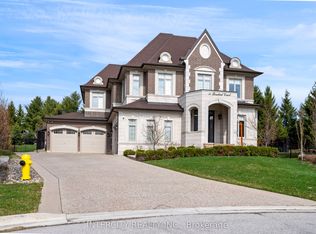 MLS ID #N13845240, INTERCITY REALTY INC.. TRREB
 - C$4,488,0005 bd7 ba-- sqft21 Autumn Wind Ct, Vaughan, ON L0J 1C0For Sale
 MLS ID #N13824148, SALERNO REALTY INC.. TRREB
 - C$3,688,0004 bd6 ba-- sqft166 Weaver Ct, Vaughan, ON L0J 1C0For Sale
 MLS ID #N13834678, CAPITAL NORTH REALTY CORPORATION. TRREB
 - C$4,550,8005 bd5 ba-- sqft81 Orico Ct, Vaughan, ON L0J 1C0For Sale
 MLS ID #N13851890, ANALYST REALTY INC.. TRREB
