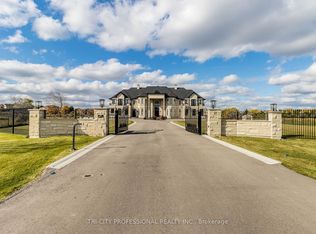
Majestic Entry!!! from Double Entry Gate to Double Imperial Staircase welcomes you to This Open to above 26 feet high ceiling Foyer and Awarded Artist Design Family Room. A Landmark Estate on Brampton's Most Affluent neighbourhood that sits on A 2 Acres Private Land partially backing into a Ravin. Over 12,000 sqft of Living Area Exquisitely Designed & built having 11Ft high ceiling On Main and 10Ft On Upper Level. Elegant Expansive Solid Wood Entrance, Rot Iron railngs, Crown Mouldings, over 200 pot lights, fruit trees..... Gourmet Kitchen is A chef's Dream with 2 Double doors to Backyard. Double Stairs leading to A Walk-around on Upper Level. The Masters suite is a true haven Extra Large room with sitting that comes with Large Ensuit bathroom with Spa like Jacucci. Amazing!!! Haven Entertainment Basement 11Ft Insulated Concreat high ceiling with 3 Walkout comes with enormous recreational room, Bar, Kitchen, Games room and more... This exceptional home comes with 5 Car garage, over 24 parking spaces, Large Multi purpose room and 9 Washrooms. This is A Dream Home in Castlemore Estate's most desirable neighborhood.
For sale
C$5,500,000
3 Stanley Carberry Dr, Brampton, ON L6P 0C2
7beds
9baths
Single Family Residence
Built in ----
2.05 Acres Lot
$-- Zestimate®
C$--/sqft
C$-- HOA
What's special
- 54 days |
- 99 |
- 2 |
Zillow last checked:
Listing updated:
Listed by:
HOME CHOICE REALTY INC.
Source: TRREB,MLS®#: W13171582 Originating MLS®#: Toronto Regional Real Estate Board
Originating MLS®#: Toronto Regional Real Estate BoardFacts & features
Interior
Bedrooms & bathrooms
- Bedrooms: 7
- Bathrooms: 9
Bedroom
- Level: Second
- Dimensions: 12.95 x 10.16
Bedroom
- Level: Basement
- Dimensions: 4.93 x 3.28
Bedroom 2
- Level: Second
- Dimensions: 5.16 x 5
Bedroom 3
- Level: Second
- Dimensions: 5.16 x 4.79
Bedroom 4
- Level: Second
- Dimensions: 5.99 x 3.33
Bedroom 5
- Level: Second
- Dimensions: 4.39 x 4.14
Dining room
- Level: Main
- Dimensions: 7.08 x 5.99
Family room
- Level: Main
- Dimensions: 9.14 x 6.3
Foyer
- Level: Main
- Dimensions: 7.95 x 6.09
Game room
- Level: Basement
- Dimensions: 12.54 x 5.2
Great room
- Level: Basement
- Dimensions: 16.62 x 11.78
Great room
- Level: Main
- Dimensions: 10.05 x 5.99
Kitchen
- Level: Basement
- Dimensions: 12.54 x 5.2
Kitchen
- Level: Main
- Dimensions: 8 x 5.89
Living room
- Level: Main
- Dimensions: 7.74 x 5.51
Media room
- Level: Basement
- Dimensions: 5.84 x 3.61
Office
- Level: Main
- Dimensions: 5.3 x 4.27
Recreation
- Level: Basement
- Dimensions: 16.62 x 11.78
Other
- Level: Second
- Dimensions: 6.2 x 4.06
Heating
- Forced Air, Gas
Cooling
- None
Appliances
- Included: Countertop Range
Features
- Basement: Finished with Walk-Out
- Has fireplace: Yes
Interior area
- Living area range: 5000 + null
Property
Parking
- Total spaces: 25
- Parking features: Garage
- Has garage: Yes
Features
- Stories: 2
- Pool features: None
Lot
- Size: 2.05 Acres
Details
- Parcel number: 14219007
- Other equipment: Sewage Pump, Sump Pump
Construction
Type & style
- Home type: SingleFamily
- Property subtype: Single Family Residence
Materials
- Stone
- Foundation: Insulated Concrete Form
- Roof: Asphalt Shingle
Utilities & green energy
- Sewer: Septic
Community & HOA
Location
- Region: Brampton
Financial & listing details
- Annual tax amount: C$29,056
- Date on market: 5/25/2026
HOME CHOICE REALTY INC.
HOME CHOICE REALTY INC.
By pressing Contact Agent, you agree that the real estate professional identified above may call/text you about your search, which may involve use of automated means and pre-recorded/artificial voices. You don't need to consent as a condition of buying any property, goods, or services. Message/data rates may apply. You also agree to our Terms of Use. Zillow does not endorse any real estate professionals. We may share information about your recent and future site activity with your agent to help them understand what you're looking for in a home.
Price history
Price history is unavailable.
Public tax history
Tax history is unavailable.
Climate risks
Neighborhood: Toronto Gore Rural Estate
Nearby schools
GreatSchools rating
No schools nearby
We couldn't find any schools near this home.
- C$1,299,9993 bd2 ba-- sqft15 Concorde Dr, Brampton, ON L6P1V3For Sale
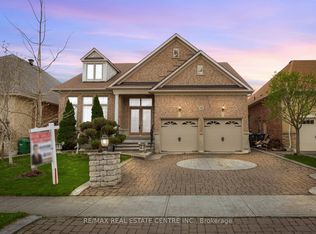
- C$1,549,9004 bd4 ba-- sqft10 Eiffel Blvd, Brampton, ON L6P1V9For Sale

- C$1,339,9006 bd3 ba-- sqft31 Saint Hubert Dr, Brampton, ON L6P1W1For Sale
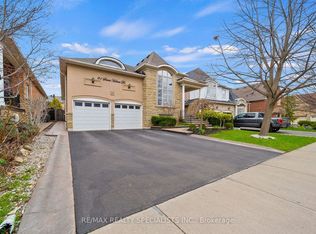
- C$--2 bd1 ba1k sqft2 Saint Hubert Dr #2, Brampton, ON L6P1V9Off Market
- C$1,399,0003 bd3 ba-- sqft39 Saint Hubert Dr, Brampton, ON L6P1W1For Sale
- C$1,369,9994 bd4 ba-- sqft4 Belleville Dr, Brampton, ON L6P1V7For Sale
- C$3,199,9008 bd7 ba-- sqft16 Layton St, Brampton, ON L6P4H4For Sale
- C$1,229,0007 bd5 ba-- sqft11 Belleville Dr, Brampton, ON L6P1V7For Sale
Similar homes
- C$5,600,0009 bd9 ba-- sqft12161 The Gore Rd, Caledon, ON L7E 0W5For Sale
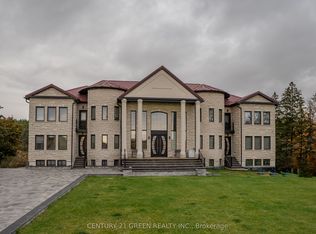 MLS ID #W13084170, CENTURY 21 GREEN REALTY INC.. TRREB
 - C$6,900,0006 bd7 ba-- sqft27 Morris Ct, Brampton, ON L6P 0G7For Sale
 MLS ID #W12991948, TRI-CITY PROFESSIONAL REALTY INC.. TRREB
 - C$3,899,9994 bd5 ba-- sqft2 Edgeforest Dr, Brampton, ON L6P 0E1For Sale
 MLS ID #W13233180, RE/MAX REAL ESTATE CENTRE INC.. TRREB
 - C$3,988,8885 bd6 ba-- sqft12 Edgeforest Dr, Brampton, ON L6P 0E1For Sale
 MLS ID #W13192744, RE/MAX SPECIALISTS TEAM SUKHVINDER. TRREB
 - C$5,490,0007 bd8 ba-- sqft51 Steele Valley Rd, Markham, ON L3T 1M2For SaleMLS ID #N13231694, MARKHAM CENTRE REALTY INC.. TRREB
- C$6,475,0006 bd8 ba-- sqft165 Northern Pines Blvd, Vaughan, ON L4H 4E5For SaleMLS ID #N13216518, NEST SEEKERS INTERNATIONAL REAL ESTATE. TRREB
- C$5,488,0006 bd6 ba-- sqft30 Thornlea Rd, Markham, ON L3T 1X3For SaleMLS ID #N13211000, RE/MAX REALTRON REALTY INC.. TRREB
- C$5,695,0006 bd6 ba-- sqft30 Marcus Ct, Vaughan, ON L6A 1G2For SaleMLS ID #N13485382, RE/MAX REALTRON BARRY COHEN HOMES INC.. TRREB
- C$3,275,0005 bd8 ba-- sqft44 Herringbone Cres, Brampton, ON L6P 4B8For SaleMLS ID #W12957308, HOMELIFE MAPLE LEAF REALTY LTD.. TRREB
- C$5,488,0005 bd7 ba-- sqft160 Renaissance Ct, Vaughan, ON L4J 7W4For SaleMLS ID #N13494920, FOREST HILL REAL ESTATE INC.. TRREB
- C$4,980,0006 bd7 ba-- sqft21 Hammok Cres, Markham, ON L3T 2X3For SaleMLS ID #N13493592, HAMMOND INTERNATIONAL PROPERTIES LIMITED. TRREB
- C$6,498,0007 bd8 ba-- sqft12 Hollywood Cres, King, ON L0G 1N0For SaleMLS ID #N13218628, CENTURY 21 PARKLAND LTD.. TRREB
- C$5,990,0008 bd9 ba-- sqft7548 6th Line, Milton, ON L9E 0Y6For SaleMLS ID #W13085252, RE/MAX OPTIMUM REALTY. TRREB
- C$4,288,8885 bd6 ba-- sqft24 McArthur Hts, Brampton, ON L6Z 3N2For SaleMLS ID #W13117660, ROYAL LEPAGE WEST REALTY GROUP LTD.. TRREB
- C$5,988,0006 bd9 ba-- sqft48 Old Park Ln, Richmond Hill, ON L4B 2L3For SaleMLS ID #N12964190, HAMMOND INTERNATIONAL PROPERTIES LIMITED. TRREB
- C$5,999,8506 bd7 ba-- sqft1459 Stavebank Rd, Mississauga, ON L5G 2V5For SaleMLS ID #W13119060, RE/MAX REALTY ENTERPRISES INC.. TRREB
- C$5,998,0006 bd7 ba-- sqft21 Forest Heights Blvd, Toronto, ON M2L 2K4For SaleMLS ID #C13480112, ROYAL LEPAGE REAL ESTATE SERVICES NANCY SAEDI. TRREB
- C$6,380,0005 bd6 ba-- sqft12 Denham Dr, Richmond Hill, ON L4C 6J1For SaleMLS ID #N13530668, HAMMOND INTERNATIONAL PROPERTIES LIMITED. TRREB
- C$3,790,0006 bd7 ba-- sqft12031 The Gore Rd, Caledon, ON L7E 0W5For SaleMLS ID #W12889982, HOMELIFE SUPERSTARS REAL ESTATE LIMITED. TRREB
- C$4,989,0007 bd8 ba-- sqft16322 Hillview Pl, Caledon, ON L7E 3S2For SaleMLS ID #W13502664, CENTURY 21 PARAMOUNT REALTY INC.. TRREB
