A Rare Opportunity on Coveted Arjay Crescent. Privately set within the prestigious Bayview/Post Road enclave of The Bridle Path, this substantial estate residence sits on an exceptional 12,410.78 Sq.Ft. (0.285-Acre) lot with 116.45 ft frontage and 198.78 ft depth, surrounded by mature trees, established landscaping and remarkable privacy. Offering over 6,000 Sq.Ft. above grade plus a finished lower level, the property presents an exceptional combination of location, land, scale and future potential. ***A gracious double-door entrance opens to an impressive open-to-above foyer and generously proportioned principal rooms. The formal dining room overlooks the landscaped garden and pool, while the expansive family room, large kitchen with breakfast area and walk-out, main-floor office and dedicated piano/den provide exceptional versatility for family living and entertaining. ***The second level features five generously sized bedrooms, including a grand primary retreat with 6-piece ensuite and walk-in closet. The finished lower level with separate entrance offers two additional bedrooms, two bathrooms, second kitchen, second laundry, expansive recreation/game room and sauna-ideal for guests, extended family or multigenerational living. ***The private grounds are the true signature of this estate, featuring towering mature trees, beautiful landscaping, irrigation, inground pool and pool house, sweeping interlocking circular driveway and detached double garage. Thoughtfully updated in 2025-2026 with new roof, stairs, whole-house painting, upgraded pot lights, new foyer chandelier, bathroom exhaust fans, pool-house lighting and sauna equipment. 400-amp electrical service. ***An exceptional opportunity to renovate and reimagine the existing residence or create a future custom estate tailored to the next generation of luxury living. Close to the Granite Club, Rosedale Golf Club, Crescent School, TFS, Edwards Gardens, Sunnybrook, shopping and major transportation routes.
For sale
C$5,580,000
31 Arjay Cres, Toronto, ON M2L 1C6
7beds
6baths
Single Family Residence
Built in ----
0.53 Acres Lot
$-- Zestimate®
C$--/sqft
C$-- HOA
What's special
Surrounded by mature treesEstablished landscapingRemarkable privacyGracious double-door entranceImpressive open-to-above foyerGenerously proportioned principal roomsExpansive family room
- 1 hour
- 1
- 0
Zillow last checked:
Listing updated:
Listed by:
RE/MAX REALTRON REALTY INC.
Source: TRREB,MLS®#: C13816620 Originating MLS®#: Toronto Regional Real Estate Board
Originating MLS®#: Toronto Regional Real Estate BoardFacts & features
Interior
Bedrooms & bathrooms
- Bedrooms: 7
- Bathrooms: 6
Primary bedroom
- Level: Second
- Dimensions: 7.68 x 4.12
Bedroom
- Level: Basement
- Dimensions: 3.04 x 2.94
Bedroom 2
- Level: Second
- Dimensions: 6.1 x 3.67
Bedroom 3
- Level: Second
- Dimensions: 6.1 x 3.67
Bedroom 4
- Level: Second
- Dimensions: 7.07 x 3.89
Bedroom 5
- Level: Second
- Dimensions: 6.09 x 4.67
Breakfast
- Level: Main
- Dimensions: 6 x 5.57
Dining room
- Level: Main
- Dimensions: 7.18 x 5.23
Family room
- Level: Main
- Dimensions: 7.49 x 4.26
Kitchen
- Level: Main
- Dimensions: 6 x 5.57
Kitchen
- Level: Basement
- Dimensions: 2.89 x 2.75
Living room
- Level: Main
- Dimensions: 4.76 x 3.36
Office
- Level: Main
- Dimensions: 6.74 x 3.86
Recreation
- Level: Basement
- Dimensions: 10.31 x 7.24
Heating
- Forced Air, Gas
Cooling
- Central Air
Appliances
- Included: Bar Fridge, Built-In Oven, Countertop Range
Features
- Storage, In-Law Suite, Guest Accommodations, Sauna
- Flooring: Carpet Free
- Basement: Separate Entrance,Finished,Full
- Has fireplace: Yes
Interior area
- Living area range: 5000 + null
Property
Parking
- Total spaces: 12
- Parking features: Circular Driveway
- Has garage: Yes
Features
- Stories: 2
- Patio & porch: Patio
- Exterior features: Landscaped
- Has private pool: Yes
- Pool features: In Ground
- Has view: Yes
- View description: Pool, Trees/Woods
Lot
- Size: 0.53 Acres
- Features: Fenced Yard, Public Transit, Park, Golf, School, Wooded/Treed
Details
- Additional structures: Garden Shed
- Parcel number: 105380153
Construction
Type & style
- Home type: SingleFamily
- Property subtype: Single Family Residence
Materials
- Brick
- Foundation: Concrete
- Roof: Shingle
Utilities & green energy
- Sewer: Sewer
Community & HOA
Location
- Region: Toronto
Financial & listing details
- Annual tax amount: C$26,472
- Date on market: 9/22/2026
Price history
Price history is unavailable.
Public tax history
Tax history is unavailable.
Climate risks
Neighborhood: Birdle Path
Nearby schools
GreatSchools rating
No schools nearby
We couldn't find any schools near this home.


Similar homes
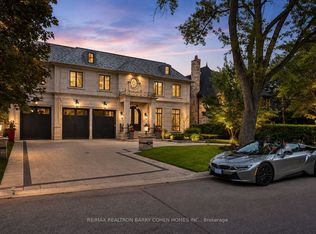
- C$6,799,0008 bd10 ba-- sqft46 Wimpole Dr, Toronto, ON M2L 2L3For Sale
 MLS ID #C13805786, GET SOLD REALTY INC.. TRREB
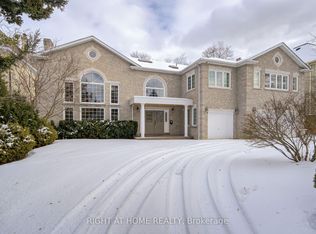
 - C$6,995,0006 bd8 ba-- sqft21 Fifeshire Rd, Toronto, ON M2L 2G4For Sale
 MLS ID #C13797004, RE/MAX REALTRON BARRY COHEN HOMES INC.. TRREB
 - C$3,500,0004 bd3 ba-- sqft18 Brian Cliff Dr, Toronto, ON M3B 2G2For Sale
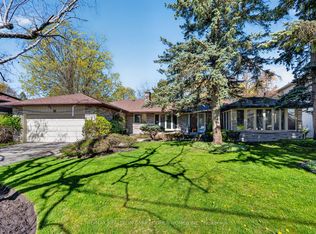 MLS ID #C13814606, RE/MAX REALTRON BARRY COHEN HOMES INC.. TRREB
 - C$5,648,0005 bd5 ba-- sqft72 Teddington Park Ave, Toronto, ON M4N 2C6For Sale
 MLS ID #C13707086, HARVEY KALLES REAL ESTATE LTD.. TRREB
