Welcome to 1 Post Road, Suite 303. Spectacular residence in one of Toronto's finest condominiums located in the prestigious Bridle Path neighborhood. Dedicated private elevator access to suite. Designed in the architectural style European chateau, 1 Post Road is a fitting complement to surrounding estate homes and parklands. Enjoy 3375 sq. ft. of elegant living with10-foot ceilings enhanced by a beautiful terrace and balcony. Includes 3 parking spaces and one large locker room. Inviting foyer leads to expansive gallery, sun-filled living and dining rooms, handsome library with fireplace and built-in cabinetry. Beautifully appointed kitchen and breakfast area with walk-out to balcony. Grand primary suite with walk-out to terrace, his/hers walk-in closets and luxurious ensuite. Spacious second bedroom features ensuite and walk-out to terrace. Exceptional amenities with 24/7 concierge service, valet parking, guest parking, car wash, gym, indoor pool and saunas, lounges, music room, boardroom and billiard room. Beautiful private gardens. Close proximity to the Granite Club, private schools, fine shops and highway access.
For sale
C$3,495,000
1 Post Rd #303, Toronto, ON M3B 3R4
2beds
3baths
Apartment
Built in ----
-- sqft lot
$-- Zestimate®
C$--/sqft
C$5,472/mo HOA
What's special
Architectural style european chateauBeautiful terrace and balconyInviting foyerExpansive galleryWalk-out to balconyLuxurious ensuiteBeautiful private gardens
- 17 hours
- 8
- 0
Zillow last checked:
Listing updated:
Listed by:
FOREST HILL REAL ESTATE INC.
Source: TRREB,MLS®#: C13818668 Originating MLS®#: Toronto Regional Real Estate Board
Originating MLS®#: Toronto Regional Real Estate BoardFacts & features
Interior
Bedrooms & bathrooms
- Bedrooms: 2
- Bathrooms: 3
Primary bedroom
- Level: Flat
- Dimensions: 7.54 x 5.92
Bedroom 2
- Level: Flat
- Dimensions: 5.94 x 3.89
Dining room
- Level: Flat
- Dimensions: 5.87 x 3.61
Foyer
- Level: Flat
- Dimensions: 3.02 x 2.67
Kitchen
- Level: Flat
- Dimensions: 6.32 x 4.14
Library
- Level: Flat
- Dimensions: 6.1 x 3.91
Living room
- Level: Flat
- Dimensions: 6.1 x 5.84
Heating
- Heat Pump, Gas
Cooling
- Central Air
Appliances
- Laundry: Ensuite
Features
- Central Vacuum
- Basement: None
- Has fireplace: Yes
- Fireplace features: Natural Gas
Interior area
- Living area range: 3250-3499 null
Property
Parking
- Total spaces: 3
- Parking features: Garage
- Has garage: Yes
Features
- Exterior features: Terrace Balcony
Details
- Parcel number: 123810003
Construction
Type & style
- Home type: Apartment
- Property subtype: Apartment
Materials
- Concrete Block
Community & HOA
Community
- Security: Security System, Concierge/Security
HOA
- Amenities included: Car Wash, Concierge, Elevator, Gym, Indoor Pool, Visitor Parking
- Services included: Common Elements Included, Building Insurance Included, Parking Included, Water Included
- HOA fee: C$5,472 monthly
- HOA name: MTCC
Location
- Region: Toronto
Financial & listing details
- Annual tax amount: C$18,400
- Date on market: 9/23/2026
Price history
Price history is unavailable.
Public tax history
Tax history is unavailable.
Climate risks
Neighborhood: Birdle Path
Nearby schools
GreatSchools rating
No schools nearby
We couldn't find any schools near this home.

Similar homes
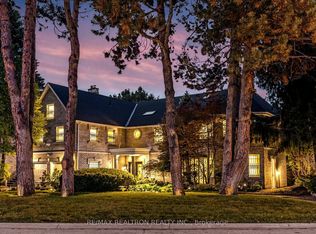
- C$3,500,0004 bd3 ba-- sqft18 Brian Cliff Dr, Toronto, ON M3B 2G2For Sale
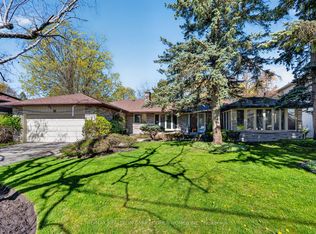 MLS ID #C13814606, RE/MAX REALTRON BARRY COHEN HOMES INC.. TRREB
 - C$3,499,0004 bd3 ba-- sqftKilgour Estates, Toronto, ON M4G 0A2For Sale
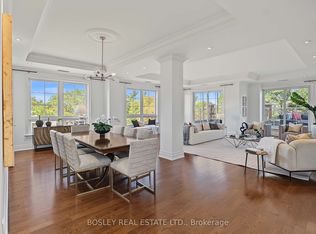 MLS ID #C13808008, BOSLEY REAL ESTATE LTD.. TRREB
 - C$3,190,0005 bd5 ba-- sqft19 Lower Links Rd, Toronto, ON M2P 1H5For Sale
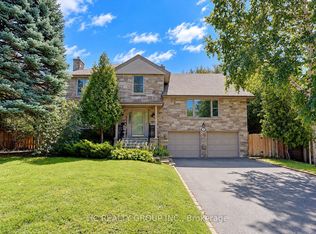 MLS ID #C13808274, HC REALTY GROUP INC.. TRREB
 - C$4,200,0002 bd3 ba-- sqft2 Post Rd #309, Toronto, ON M3B 3R4For Sale
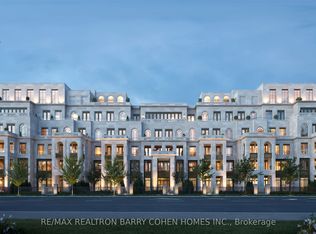 MLS ID #C12170188, RE/MAX REALTRON BARRY COHEN HOMES INC.. TRREB
