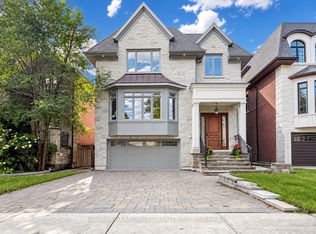
Exceptional opportunity to secure a prime 70 by 200 foot lot in prestigious Lawrence Park South. This property comes with unanimous Committee of Adjustment approval for a spectacular luxury residence offering approximately 7,842 square feet of total living space, including a 5,234 square foot above-grade plan and a 2,608 square foot walkout lower level.The approved exterior footprint and front elevation are already in place, giving buyers a valuable head start on the building process. For those who prefer a smaller residence, the home can also be scaled back to better suit your family's needs and lifestyle.The listing is strictly for the land. Construction of the home is at the buyer's expense. Buyers have the opportunity to create a fully customized interior within the approved exterior design, allowing for a residence tailored entirely to their own preferences.Set in an architecturally significant, family-friendly neighbourhood, the property backs onto a ravine with mature trees, offering a calm and private setting while still providing easy access to the conveniences of Yonge Street.Nearby top-rated schools include John Wanless Jr. PS, Lawrence Park Collegiate, Havergal, Crescent, and Toronto French School. Fine dining, boutique shopping, and convenient access to downtown and Highway 401 further enhance the location.A rare opportunity to create a bespoke estate on an exceptional lot in one of Toronto's most desirable neighbourhoods.
For sale
C$3,800,000
178 Blythwood Rd, Toronto, ON M4N 1A4
3beds
2baths
Single Family Residence
Built in ----
0.32 Acres Lot
$-- Zestimate®
C$--/sqft
C$-- HOA
What's special
Calm and private setting
- 6 days
- 21
- 0
Zillow last checked:
Listing updated:
Listed by:
RE/MAX REALTRON REALTY INC.
Source: TRREB,MLS®#: C13785818 Originating MLS®#: Toronto Regional Real Estate Board
Originating MLS®#: Toronto Regional Real Estate BoardFacts & features
Interior
Bedrooms & bathrooms
- Bedrooms: 3
- Bathrooms: 2
Heating
- Forced Air, Gas
Cooling
- None
Features
- None
- Basement: Full
- Has fireplace: Yes
- Fireplace features: Other
Interior area
- Living area range: 1500-2000 null
Property
Parking
- Total spaces: 6
- Parking features: Carport
- Has carport: Yes
Features
- Stories: 2
- Pool features: None
Lot
- Size: 0.32 Acres
Details
- Parcel number: 211380238
Construction
Type & style
- Home type: SingleFamily
- Property subtype: Single Family Residence
Materials
- Brick
- Foundation: Poured Concrete
- Roof: Shingle
Utilities & green energy
- Sewer: Sewer
Community & HOA
Location
- Region: Toronto
Financial & listing details
- Annual tax amount: C$15,934
- Date on market: 9/15/2026
Price history
Price history is unavailable.
Public tax history
Tax history is unavailable.
Climate risks
Neighborhood: Lawrence Park South
Nearby schools
GreatSchools rating
No schools nearby
We couldn't find any schools near this home.
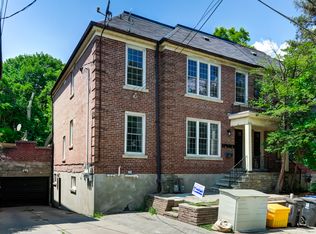
- C$--1 bd1 ba700 sqft1174 Mount Pleasant Rd #BASEMENT, Toronto, ON M4N2T2Off Market
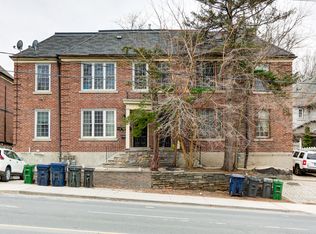
- C$--2 bd1 ba1.3k sqft1176 Mount Pleasant Rd #UP, Toronto, ON M4N2T2Off Market
- C$--2 bd1 ba1k sqft1176 Mount Pleasant Rd #MF, Toronto, ON M4N2T2Off Market
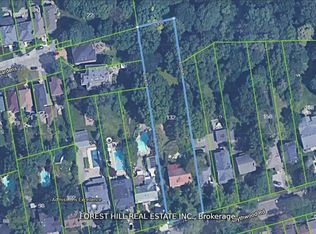
- C$5,300,0006 bd5 ba-- sqft132 Blythwood Rd, Toronto, ON M4N1A4For Sale
Similar homes
- C$3,788,0005 bd7 ba-- sqft356 Hillcrest Ave, Toronto, ON M2N 3P8For Sale
 MLS ID #C13799038, AIMHOME REALTY INC.. TRREB
 - C$4,608,0005 bd5 ba-- sqft47 Stratheden Rd, Toronto, ON M4N 1E5For Sale
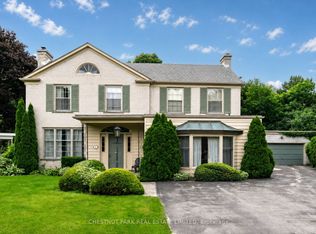 MLS ID #C13780000, CHESTNUT PARK REAL ESTATE LIMITED. TRREB
 - C$2,990,0006 bd5 ba-- sqft120 Estelle Ave, Toronto, ON M2N 5H5For Sale
 MLS ID #C13806552, HOMELIFE LANDMARK REALTY INC.. TRREB
 - C$3,388,8885 bd7 ba-- sqft1 Versailles Ct, Toronto, ON M3B 2A8For Sale
 MLS ID #C13695468, RE/MAX ULTIMATE REALTY INC.. TRREB
