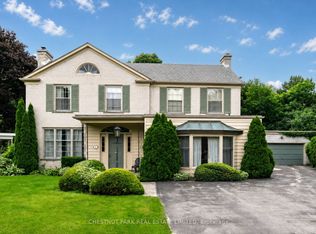
132 Blythwood Road | Lawrence Park. A rare opportunity to secure a spectacular 76' x 403' ravine-backing estate lot (nearly 30,000 sq ft) in the heart of prestigious Lawrence Park. One block to Yonge Street, this extraordinary property offers the perfect blend of country tranquility and urban convenience. Build your dream custom residence - or explore the potential for multiple exceptional homes - on one of the most unique and expansive lots in the neighbourhood. With remarkable depth and privacy, there is room for it all: a grand estate, resort-style pool, coach house, cabana, multiple garages, sports court, and breathtaking landscaped grounds. Enjoy direct access to ravine walking and biking trails, plus nearby private tennis, lawn bowling and croquet club facilities. Steps to coffee shops, restaurants, and boutiques. Surrounded by Toronto's top private and public schools, two subway stations within walking distance, 15 minutes to downtown, 20 minutes to Pearson International airport, leading hospitals, and premier country clubs. This is the ultimate midtown Toronto compound - a private, gated sanctuary where extended family can gather, children can roam freely, and generations can live and entertain together. Imagine summer evenings by the pool, weekend matches on your own sports court, and tranquil mornings overlooking the ravine canopy. The scale of this lot allows for true estate-style living rarely found - offering security, prestige, and legacy in one irreplaceable address. Design your private country escape in the city. Heritage Designated under Blythwood HCD.
For sale
C$5,300,000
132 Blythwood Rd, Toronto, ON M4N 1A4
6beds
5baths
Single Family Residence
Built in ----
0.72 Acres Lot
$-- Zestimate®
C$--/sqft
C$-- HOA
What's special
Remarkable depth and privacyBreathtaking landscaped groundsPrivate gated sanctuaryResort-style poolCoach houseMultiple garagesSports court
- 202 days
- 34
- 1
Likely to sell faster than
Zillow last checked:
Listing updated:
Listed by:
FOREST HILL REAL ESTATE INC.
Source: TRREB,MLS®#: C12863444 Originating MLS®#: Toronto Regional Real Estate Board
Originating MLS®#: Toronto Regional Real Estate BoardFacts & features
Interior
Bedrooms & bathrooms
- Bedrooms: 6
- Bathrooms: 5
Heating
- Water, Gas
Cooling
- None
Features
- Other
- Basement: Unfinished
- Has fireplace: Yes
Interior area
- Living area range: 3000-3500 null
Property
Parking
- Total spaces: 14
- Parking features: Private
- Has garage: Yes
Features
- Stories: 3
- Has private pool: Yes
- Pool features: In Ground
Lot
- Size: 0.72 Acres
- Features: Fenced Yard, Hospital, Park, Ravine, School, Wooded/Treed
Construction
Type & style
- Home type: SingleFamily
- Property subtype: Single Family Residence
Materials
- Brick
- Foundation: Concrete
- Roof: Unknown
Utilities & green energy
- Sewer: Sewer
Community & HOA
Location
- Region: Toronto
Financial & listing details
- Annual tax amount: C$19,252
- Date on market: 3/9/2026
Price history
Price history is unavailable.
Public tax history
Tax history is unavailable.
Climate risks
Neighborhood: Lawrence Park South
Nearby schools
GreatSchools rating
No schools nearby
We couldn't find any schools near this home.

Similar homes
- C$3,800,0003 bd2 ba-- sqft178 Blythwood Rd, Toronto, ON M4N 1A4For Sale
 MLS ID #C13785818, RE/MAX REALTRON REALTY INC.. TRREB
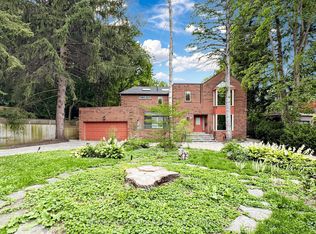
 - C$4,298,0006 bd7 ba-- sqft40 Donino Ave, Toronto, ON M4N 2W7For Sale
 MLS ID #C13810528, RE/MAX HALLMARK REALTY LTD.. TRREB
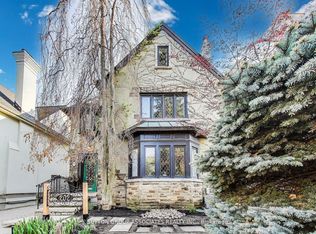
 - C$5,295,0005 bd5 ba-- sqft202 Forest Hill Rd, Toronto, ON M5P 2N4For Sale
 MLS ID #C13608924, SUTTON GROUP-ASSOCIATES REALTY INC.. TRREB
 - C$4,608,0005 bd5 ba-- sqft47 Stratheden Rd, Toronto, ON M4N 1E5For Sale
 MLS ID #C13780000, CHESTNUT PARK REAL ESTATE LIMITED. TRREB
