Renovate and restore this original home, or start fresh with a new custom build. The generous 50' frontage and 150' depth, prime South Hill location, and south-facing backyard make this a compelling site for a discerning buyer, renovator, or builder. Set on a coveted 50 x 150' lot on one of South Hill's best blocks, this three-storey home offers five bedrooms and four bathrooms in original condition - a rare opportunity on an exceptional footprint.
For sale
C$4,498,000
219 Balmoral Ave, Toronto, ON M4V 1K1
6beds
4baths
Single Family Residence
Built in ----
7,500 Square Feet Lot
$-- Zestimate®
C$--/sqft
C$-- HOA
What's special
South-facing backyardThree-storey homeFive bedroomsFour bathrooms
- 47 days
- 31
- 6
Zillow last checked:
Listing updated:
Listed by:
HARVEY KALLES REAL ESTATE LTD.
Source: TRREB,MLS®#: C13752540 Originating MLS®#: Toronto Regional Real Estate Board
Facts & features
Interior
Bedrooms & bathrooms
- Bedrooms: 6
- Bathrooms: 4
Primary bedroom
- Level: Second
- Dimensions: 5.22 x 4.39
Bedroom
- Level: Third
- Dimensions: 3.65 x 4.1
Bedroom
- Level: Second
- Dimensions: 3.64 x 4.47
Bedroom
- Level: Second
- Dimensions: 3.28 x 3.04
Bedroom
- Level: Second
- Dimensions: 4.53 x 4.42
Breakfast
- Level: Main
- Dimensions: 3.04 x 2
Den
- Level: Main
- Dimensions: 3.72 x 3.44
Dining room
- Level: Main
- Dimensions: 5.35 x 4.4
Kitchen
- Level: Main
- Dimensions: 5.14 x 3.36
Laundry
- Level: Lower
- Dimensions: 5.33 x 3.16
Living room
- Level: Main
- Dimensions: 5.38 x 4.53
Loft
- Level: Third
- Dimensions: 9.04 x 6.89
Office
- Level: Main
- Dimensions: 3.64 x 4.47
Recreation
- Level: Lower
- Dimensions: 7 x 4.25
Study
- Level: Second
- Dimensions: 3.8 x 2.76
Utility room
- Level: Lower
- Dimensions: 5.15 x 4.06
Heating
- Water, Gas
Cooling
- None
Features
- Other
- Basement: Finished
- Has fireplace: Yes
Interior area
- Living area range: 3000-3500 null
Property
Parking
- Total spaces: 4
- Parking features: Private
- Has garage: Yes
Features
- Stories: 3
- Has private pool: Yes
- Pool features: In Ground
Lot
- Size: 7,500 Square Feet
- Features: Park, Place Of Worship, Public Transit
Details
- Parcel number: 212210126
Construction
Type & style
- Home type: SingleFamily
- Property subtype: Single Family Residence
Materials
- Brick
- Foundation: Concrete
- Roof: Asphalt Shingle
Utilities & green energy
- Sewer: Sewer
Community & HOA
Location
- Region: Toronto
Financial & listing details
- Tax assessed value: C$2,483,000
- Annual tax amount: C$19,052
- Date on market: 9/8/2026
Price history
Price history is unavailable.
Public tax history
Tax history is unavailable.
Climate risks
Neighborhood: Casa Loma
Nearby schools
GreatSchools rating
No schools nearby
We couldn't find any schools near this home.
Similar homes
- C$4,500,0005 bd4 ba-- sqft42 Glenayr Rd, Toronto, ON M5P 3B8For Sale
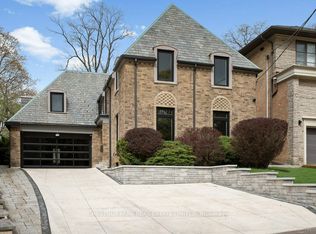 MLS ID #C13081206, CHESTNUT PARK REAL ESTATE LIMITED. TRREB
- C$4,298,0006 bd7 ba-- sqft40 Donino Ave, Toronto, ON M4N 2W7For Sale
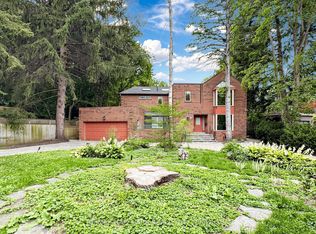 MLS ID #C13810528, RE/MAX HALLMARK REALTY LTD.. TRREB
- C$3,945,0005 bd3 ba-- sqft91 Braemore Gdns, Toronto, ON M6G 2C7For Sale
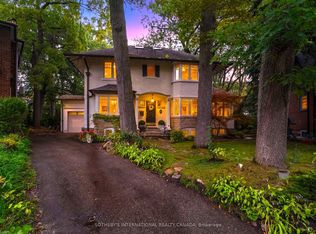 MLS ID #C13851128, SOTHEBY'S INTERNATIONAL REALTY CANADA. TRREB
- C$3,995,0005 bd5 ba-- sqft26 Vesta Dr, Toronto, ON M5P 2Z5For Sale
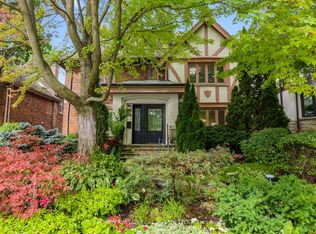 MLS ID #C13759092, HARVEY KALLES REAL ESTATE LTD.. TRREB
