Hidden entirely behind a mature wall of hedges on one of South Hill's most coveted streets, this private residence on Poplar Plains Road pairs the formal pedigree of Georgian Revival with the romance of a European garden estate, offering a rare combination of scale, seclusion, and Old World character on an oversized 79.65 x 110 ft lot. A gated stone walkway leads to a grand arrival, where a classical pedimented portico framed by columns opens to a gracious foyer and sweeping main hall staircase. Inside, 6,464 square feet of stately living space unfolds with soaring ceilings, solid hardwood floors, leaded glass windows, and original detailing throughout. A formal living room with wood-burning fireplace walks out to a serene covered veranda, while the panelled formal dining room, anchored by its own fireplace, holds a true sense of occasion. At the heart of the home, a chef-calibre kitchen with honed Calacatta counters and framed cabinetry opens to a warm family room. The second floor is anchored by an elegant primary suite with a beautifully appointed ensuite, alongside two additional well-proportioned bedrooms, while the third floor offers two further bedrooms and a private retreat with office, den, and family room warmed by a gas fireplace. The lower level is dedicated to lifestyle, with a home gym and wine cellar. Outside, a covered veranda with terracotta floors overlooks a professionally landscaped garden wrapped entirely in greenery, framed by mature hedges and Japanese maples - a private oasis with the romance of a European country estate and a storybook garden chalet. Moments from Winston Churchill Park, the shops and restaurants of Yonge & St. Clair, and Toronto's most respected public and private schools, this is a setting families hold for generations. The lot size also offers true development potential. Private viewings by appointment. Virtual tour link has additional photos.
For sale
C$5,995,000
236 Poplar Plains Rd, Toronto, ON M4V 2N7
6beds
5baths
Single Family Residence
Built in ----
8,778 Square Feet Lot
$-- Zestimate®
C$--/sqft
C$-- HOA
What's special
Mature wall of hedgesGated stone walkwayGracious foyerSweeping main hall staircaseSoaring ceilingsSolid hardwood floorsLeaded glass windows
- 39 days
- 123
- 6
Zillow last checked:
Listing updated:
Listed by:
SOTHEBY'S INTERNATIONAL REALTY CANADA
Source: TRREB,MLS®#: C13658168 Originating MLS®#: Toronto Regional Real Estate Board
Originating MLS®#: Toronto Regional Real Estate BoardFacts & features
Interior
Bedrooms & bathrooms
- Bedrooms: 6
- Bathrooms: 5
Primary bedroom
- Level: Second
- Dimensions: 5.77 x 5.23
Bedroom
- Level: Third
- Dimensions: 4.17 x 2.87
Bedroom
- Level: Third
- Dimensions: 4.83 x 2.26
Bedroom
- Level: Second
- Dimensions: 4.32 x 3.4
Bedroom
- Level: Third
- Dimensions: 5.23 x 2.95
Bedroom
- Level: Second
- Dimensions: 4.42 x 3.86
Dining room
- Level: Main
- Dimensions: 6.38 x 6.07
Exercise room
- Level: Basement
- Dimensions: 6.63 x 3.45
Family room
- Level: Main
- Dimensions: 4.44 x 3.76
Kitchen
- Level: Main
- Dimensions: 5.28 x 3.25
Living room
- Level: Main
- Dimensions: 7.39 x 6.71
Office
- Level: Third
- Dimensions: 4.93 x 3.86
Heating
- Water, Gas
Cooling
- Central Air
Features
- Central Vacuum
- Basement: Finished
- Has fireplace: Yes
Interior area
- Living area range: 3500-5000 null
Video & virtual tour
Property
Parking
- Total spaces: 7.5
- Parking features: Garage
- Has garage: Yes
Features
- Stories: 2.5
- Pool features: None
Lot
- Size: 8,778 Square Feet
Details
- Parcel number: 212210117
Construction
Type & style
- Home type: SingleFamily
- Property subtype: Single Family Residence
Materials
- Brick
- Foundation: Unknown
- Roof: Unknown
Utilities & green energy
- Sewer: Sewer
Community & HOA
Community
- Security: Alarm System, Security System
Location
- Region: Toronto
Financial & listing details
- Annual tax amount: C$26,687
- Date on market: 8/10/2026
Price history
Price history is unavailable.
Public tax history
Tax history is unavailable.
Climate risks
Neighborhood: Casa Loma
Nearby schools
GreatSchools rating
No schools nearby
We couldn't find any schools near this home.
Similar homes
- C$4,750,0005 bd5 ba-- sqft67 Lynwood Ave, Toronto, ON M4V 1K5For Sale
 MLS ID #C13794624, ROYAL LEPAGE REAL ESTATE SERVICES OXLEY REAL ESTAT. TRREB
 - C$6,195,0004 bd6 ba-- sqft130B Farnham Ave, Toronto, ON M4V 1H4For Sale
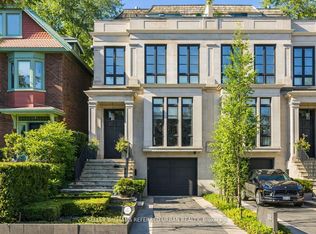 MLS ID #C13760890, KELLER WILLIAMS REFERRED URBAN REALTY. TRREB
 - C$6,218,0006 bd6 ba-- sqft230 Hillhurst Blvd, Toronto, ON M5N 1P4For Sale
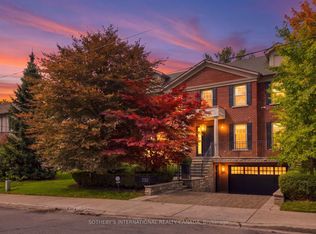 MLS ID #C13790384, SOTHEBY'S INTERNATIONAL REALTY CANADA. TRREB
 - C$6,495,0005 bd5 ba-- sqft19 Whitehall Rd, Toronto, ON M4W 2C5For Sale
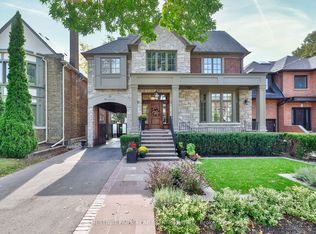 MLS ID #C13791388, CHESTNUT PARK REAL ESTATE LIMITED. TRREB
