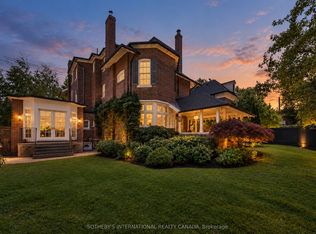
One of the most charming homes in South Rosedale, this exceptional residence blends timeless elegance with the scale and functionality of modern family living. Offering over 5,000 square feet of living space, along with 6+1 bedrooms and 7 bathrooms, the home is thoughtfully designed with beautifully proportioned principal rooms, refined architectural details, and an effortless flow for both everyday living and grand entertaining. A stunning reception hall sets the tone upon arrival, introducing warm, inviting interiors filled with natural light and classic character. The spacious layout includes generous formal and informal living areas, ideal for family life and hosting, while the primary retreat offers a private sanctuary with exceptional scale and comfort. Gated parking for four cars adds a rare level of convenience in this coveted neighbourhood. Nestled among South Rosedale's iconic tree-lined streets and grand heritage homes, the location is unmatched for those seeking both prestige and convenience. Just moments to top private and public schools, beautiful parks, ravine trails, and the shops and dining of Summerhill and Yorkville, this is a rare opportunity to own a distinguished residence in one of Toronto's most sought-after enclaves.
For sale
C$5,850,000
17 Elm Ave, Toronto, ON M4W 1M9
8beds
6baths
Single Family Residence
Built in ----
7,233 Square Feet Lot
$-- Zestimate®
C$--/sqft
C$-- HOA
What's special
Beautifully proportioned principal roomsRefined architectural detailsStunning reception hall
- 157 days
- 85
- 5
Zillow last checked:
Listing updated:
Listed by:
CHESTNUT PARK REAL ESTATE LIMITED
Source: TRREB,MLS®#: C13080722 Originating MLS®#: Toronto Regional Real Estate Board
Originating MLS®#: Toronto Regional Real Estate BoardFacts & features
Interior
Bedrooms & bathrooms
- Bedrooms: 8
- Bathrooms: 6
Primary bedroom
- Level: Second
- Dimensions: 5.94 x 4.05
Bedroom
- Level: Third
- Dimensions: 5.04 x 4.45
Bedroom
- Level: Lower
- Dimensions: 3.43 x 4.07
Bedroom 2
- Level: Second
- Dimensions: 5.08 x 3.92
Bedroom 3
- Level: Second
- Dimensions: 5.13 x 4.71
Bedroom 4
- Level: Third
- Dimensions: 4.29 x 7.21
Bedroom 5
- Level: Third
- Dimensions: 5.04 x 5.31
Dining room
- Level: Main
- Dimensions: 5.16 x 5.56
Family room
- Level: Main
- Dimensions: 3.68 x 5.71
Kitchen
- Level: Main
- Dimensions: 6.03 x 3.7
Library
- Level: Second
- Dimensions: 4.3 x 3.32
Living room
- Level: Main
- Dimensions: 6.65 x 5.23
Recreation
- Level: Lower
- Dimensions: 9.93 x 7.8
Heating
- Forced Air, Gas
Cooling
- Central Air
Features
- Other
- Basement: Finished,Separate Entrance
- Has fireplace: Yes
Interior area
- Living area range: 3500-5000 null
Property
Parking
- Total spaces: 4
- Parking features: Right Of Way
Features
- Stories: 2.5
- Pool features: None
Lot
- Size: 7,233 Square Feet
Details
- Parcel number: 211120045
Construction
Type & style
- Home type: SingleFamily
- Property subtype: Single Family Residence
Materials
- Brick
- Foundation: Unknown
- Roof: Slate
Utilities & green energy
- Sewer: Sewer
Community & HOA
Location
- Region: Toronto
Financial & listing details
- Annual tax amount: C$31,735
- Date on market: 5/4/2026
Price history
Price history is unavailable.
Public tax history
Tax history is unavailable.
Climate risks
Neighborhood: Rosedale
Nearby schools
GreatSchools rating
No schools nearby
We couldn't find any schools near this home.
Similar homes
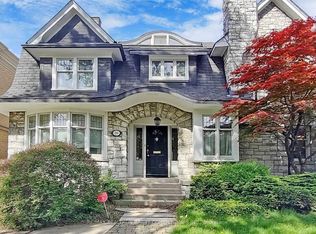
- C$5,988,0008 bd5 ba-- sqft28 Dunvegan Rd, Toronto, ON M4V 2P6For Sale
 MLS ID #C13866034, RE/MAX REALTRON BARRY COHEN HOMES INC.. TRREB
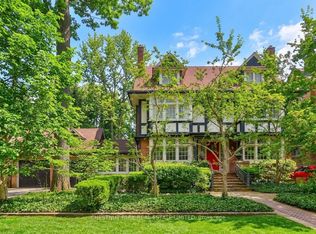
 - C$6,480,0007 bd5 ba-- sqft127 Roxborough Dr, Toronto, ON M4W 1X5For Sale
 MLS ID #C13761276, CHESTNUT PARK REAL ESTATE LIMITED. TRREB
 - C$5,495,0006 bd5 ba-- sqft43 Maple Ave, Toronto, ON M4W 2T9For Sale
 MLS ID #C13753998, ROYAL LEPAGE REAL ESTATE SERVICES HEAPS ESTRIN TEAM. TRREB
 - C$5,995,0006 bd5 ba-- sqft236 Poplar Plains Rd, Toronto, ON M4V 2N7For Sale
 MLS ID #C13658168, SOTHEBY'S INTERNATIONAL REALTY CANADA. TRREB
