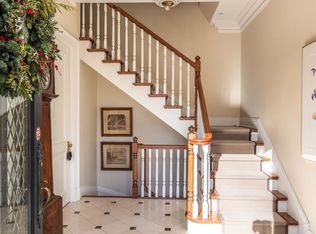
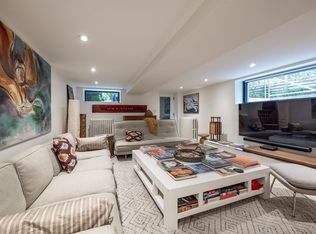
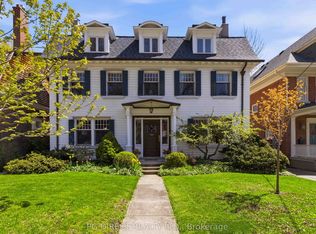
155 South Drive - This is the stunning South Rosedale Home you've been looking for! Commandingly positioned on one of the neighbourhood's most coveted streets, directly overlooking the gated beauty of Craigleigh Gardens, sits an exceptional 4+1 bedroom residence on a spectacular 59' x 149' south & west-facing lot. Almost 7,900 sq. ft. of beautifully finished living space, an Elevator to all 4 levels & that almost impossible-to-find 3-car underground garage! Direct & integrated access from your garage to the house - never think about brushing snow off your car again! Everything is perfectly proportioned: The scale. The light. The incredible Soaring 10' ceilings. A generous & wide hallway w/ rich millwork, beautiful hardwood floors & 3 fireplaces set the stage for grand entertaining without ever feeling overly formal. Fabulous living & dining rooms, a gorgeous panelled library/home office, inviting family room & chef's kitchen w/ lg breakfast area & French doors that spill out to the garden. Upstairs, the primary suite is exactly what you want - sitting room with fireplace, 2 walk-in closets, dressing room & spa-like ensuite. Two additional bedrooms each have ensuites, while the sun-filled 3rd floor is something special: a 4th bedroom, sitting room & incredible wraparound sky terrace with breathtaking treetop & Toronto skyline views that are breath taking. And the garden! Completely private, south & west-facing and beautifully landscaped with huge stone terraces, mature cedar hedging & remote-controlled awnings. Summer dinners, cocktails, kids, dogs - there is room for all of it. The walk-out lower level has a rec/media room, gym or 5th bedroom/nanny suite, steam room & mudroom. Steps to Branksome Hall, Rosedale Jr. P.S, T.T.C., ravine trails & parks and minutes to Yorkville & downtown. Elegant yet incredibly livable. This is a rare gem that you won't want to miss.
For sale
C$7,895,000
155 South Dr, Toronto, ON M4W 1S3
5beds
7baths
Single Family Residence
Built in ----
8,863 Square Feet Lot
$-- Zestimate®
C$--/sqft
C$-- HOA
What's special
Beautiful hardwood floorsInviting family roomDressing roomSpa-like ensuiteMature cedar hedgingRemote-controlled awnings
- 12 days
- 97
- 6
Zillow last checked:
Listing updated:
Listed by:
ROYAL LEPAGE REAL ESTATE SERVICES OXLEY REAL ESTAT
Source: TRREB,MLS®#: C13816450 Originating MLS®#: Toronto Regional Real Estate Board
Originating MLS®#: Toronto Regional Real Estate BoardFacts & features
Interior
Bedrooms & bathrooms
- Bedrooms: 5
- Bathrooms: 7
Primary bedroom
- Description: Primary Bedroom
- Level: Second
- Area: 44.61 Square Meters
- Area source: Other
- Dimensions: 8.53 x 5.23
Bedroom 2
- Description: Bedroom 2
- Level: Second
- Area: 40.54 Square Meters
- Area source: Other
- Dimensions: 6.55 x 6.19
Bedroom 3
- Description: Bedroom 3
- Level: Second
- Area: 31.19 Square Meters
- Area source: Other
- Dimensions: 5.94 x 5.25
Bedroom 4
- Description: Bedroom 4
- Level: Third
- Area: 28.37 Square Meters
- Area source: Other
- Dimensions: 6.14 x 4.62
Breakfast
- Description: Breakfast
- Level: Main
- Area: 37.09 Square Meters
- Area source: Other
- Dimensions: 7.23 x 5.13
Dining room
- Description: Dining Room
- Level: Main
- Area: 23.41 Square Meters
- Area source: Other
- Dimensions: 5.26 x 4.45
Family room
- Description: Family Room
- Level: Main
- Area: 38.34 Square Meters
- Area source: Other
- Dimensions: 6.40 x 5.99
Kitchen
- Description: Kitchen
- Level: Main
- Area: 37.09 Square Meters
- Area source: Other
- Dimensions: 7.23 x 5.13
Library
- Description: Library
- Level: Main
- Area: 17.02 Square Meters
- Area source: Other
- Dimensions: 4.69 x 3.63
Living room
- Description: Living Room
- Level: Main
- Area: 29.83 Square Meters
- Area source: Other
- Dimensions: 6.05 x 4.93
Media room
- Description: Media Room
- Level: Lower
- Area: 58.88 Square Meters
- Area source: Other
- Dimensions: 9.39 x 6.27
Other
- Description: Sitting
- Level: Third
- Area: 25.79 Square Meters
- Area source: Other
- Dimensions: 5.35 x 4.82
Heating
- Forced Air, Gas
Cooling
- Central Air
Features
- None
- Basement: Finished with Walk-Out
- Has fireplace: Yes
Interior area
- Living area range: 5000 + null
Property
Parking
- Total spaces: 3
- Parking features: Mutual
- Has attached garage: Yes
Features
- Stories: 2.5
- Pool features: None
Lot
- Size: 8,863 Square Feet
- Features: Irregular Lot, Park, Public Transit, Ravine, Rec./Commun.Centre, School
Details
- Parcel number: 211140182
Construction
Type & style
- Home type: SingleFamily
- Property subtype: Single Family Residence
Materials
- Stucco (Plaster)
- Foundation: Poured Concrete
- Roof: Asphalt Shingle
Utilities & green energy
- Sewer: Sewer
Community & HOA
Location
- Region: Toronto
Financial & listing details
- Annual tax amount: C$33,562
- Date on market: 9/22/2026
Price history
Price history is unavailable.
Public tax history
Tax history is unavailable.
Climate risks
Neighborhood: Rosedale
Nearby schools
GreatSchools rating
No schools nearby
We couldn't find any schools near this home.

Similar homes
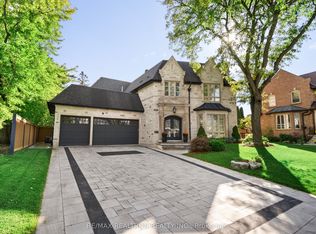
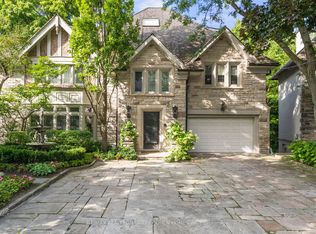
- C$7,888,0004 bd7 ba-- sqft7 Winchfield Pl, Toronto, ON M3B 1L4For Sale
 MLS ID #C13844274, RE/MAX REALTRON REALTY INC.. TRREB
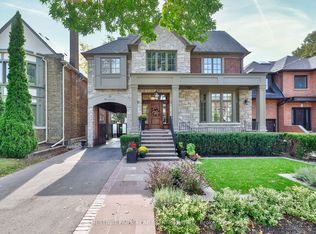
 - C$7,998,0007 bd6 ba-- sqft11 Ormsby Cres, Toronto, ON M5P 2V2For Sale
 MLS ID #C13838352, RE/MAX REALTRON BARRY COHEN HOMES INC.. TRREB
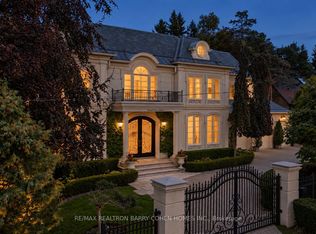
 - C$6,495,0005 bd5 ba-- sqft19 Whitehall Rd, Toronto, ON M4W 2C5For Sale
 MLS ID #C13791388, CHESTNUT PARK REAL ESTATE LIMITED. TRREB
 - C$7,995,0008 bd9 ba-- sqft11 Doon Rd, Toronto, ON M2L 1M1For Sale
 MLS ID #C13830056, RE/MAX REALTRON BARRY COHEN HOMES INC.. TRREB
