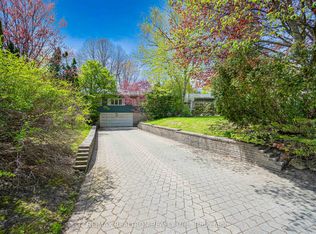
Set On An Impressive 157-Ft-Wide Lot At Courts End, This Sprawling, Stunning Updated Bungalow Offers The Space And Functionality Of A Two-Storey Home With The Convenience Of Main-Level Living. Thoughtfully Designed With An Emphasis On Scale, Natural Light, And Seamless Indoor-Outdoor Flow, The Residence Features Soaring 14-Ft Vaulted Ceilings, Skylights, And Dramatic Walls Of Windows Overlooking The Private Rear Gardens And Swimming Pool. Expansive Principal Rooms And An Open-Concept Layout Provide An Ideal Setting For Both Entertaining And Everyday Living, While The Beautifully Appointed Bellini Eat-In Kitchen Serves As The Heart Of The Home. Fine Craftsmanship And Carefully Considered Details Are Evident Throughout. An Elevator Connects To The Generously Sized Lower Level, Complete With Two Additional Bedrooms, A Large Recreation Room, Wet Bar, And Dedicated Office Area, Providing Versatile Space For Family, Guests, Or Extended Living. Outdoors, Mature Landscaping Creates A Private, Tranquil Setting Featuring A Swimming Pool And Spacious Deck, Perfect For Relaxing Or Entertaining. Complete With A Four-Car Garage, Heated Driveway And Access To The Renowned Harrison International Baccalaureate Program, This Distinctive Property Offers A Rare Combination Of Space, Privacy, And The Ease Of Bungalow Living.
For sale
C$4,500,000
23 Vernham Ct, Toronto, ON M2L 2B3
4beds
7baths
Single Family Residence
Built in ----
9,879 Square Feet Lot
$-- Zestimate®
C$--/sqft
C$-- HOA
What's special
Private rear gardensSwimming poolExpansive principal roomsOpen-concept layoutLarge recreation roomWet barDedicated office area
- 2 days
- 23
- 4
Zillow last checked:
Listing updated:
Listed by:
RE/MAX REALTRON BARRY COHEN HOMES INC.
Source: TRREB,MLS®#: C14132104 Originating MLS®#: Toronto Regional Real Estate Board
Facts & features
Interior
Bedrooms & bathrooms
- Bedrooms: 4
- Bathrooms: 7
Primary bedroom
- Description: Primary Bedroom
- Level: Main
- Area: 32.54 Square Meters
- Area source: Other
- Dimensions: 6.78 x 4.80
Bedroom 2
- Description: Bedroom 2
- Level: Main
- Area: 21.53 Square Meters
- Area source: Other
- Dimensions: 3.70 x 5.82
Bedroom 3
- Description: Bedroom 3
- Level: Main
- Area: 24.08 Square Meters
- Area source: Other
- Dimensions: 6.08 x 3.96
Bedroom 4
- Description: Bedroom 4
- Level: Lower
- Area: 20.67 Square Meters
- Area source: Other
- Dimensions: 3.62 x 5.71
Bedroom 5
- Description: Bedroom 5
- Level: Lower
- Area: 20.61 Square Meters
- Area source: Other
- Dimensions: 3.61 x 5.71
Breakfast
- Description: Breakfast
- Level: Main
- Area: 8.89 Square Meters
- Area source: Other
- Dimensions: 3.13 x 2.84
Dining room
- Description: Dining Room
- Level: Main
- Area: 45.28 Square Meters
- Area source: Other
- Dimensions: 5.82 x 7.78
Family room
- Description: Family Room
- Level: Main
- Area: 28.27 Square Meters
- Area source: Other
- Dimensions: 5.89 x 4.80
Kitchen
- Description: Kitchen
- Level: Main
- Area: 33.35 Square Meters
- Area source: Other
- Dimensions: 6.63 x 5.03
Living room
- Level: Main
- Dimensions: 5.59 x 3.63
Recreation
- Description: Recreation
- Level: Lower
- Area: 76.91 Square Meters
- Area source: Other
- Dimensions: 11.26 x 6.83
Heating
- Forced Air, Gas
Cooling
- Central Air
Features
- Primary Bedroom - Main Floor, Central Vacuum
- Basement: Finished,Walk-Up Access
- Has fireplace: Yes
Interior area
- Living area range: 3500-5000 null
Property
Parking
- Total spaces: 10
- Parking features: Private
- Has attached garage: Yes
Features
- Has private pool: Yes
- Pool features: In Ground
Lot
- Size: 9,879 Square Feet
- Features: Irregular Lot, Cul de Sac/Dead End, Golf, Park, School
Details
- Parcel number: 100920167
Construction
Type & style
- Home type: SingleFamily
- Architectural style: Bungalow-Raised
- Property subtype: Single Family Residence
Materials
- Brick, Stone
- Foundation: Concrete
- Roof: Shingle
Utilities & green energy
- Sewer: Sewer
Community & HOA
Location
- Region: Toronto
Financial & listing details
- Annual tax amount: C$24,915
- Date on market: 10/30/2026
Price history
Price history is unavailable.
Public tax history
Tax history is unavailable.
Climate risks
Neighborhood: St. Andrew
Nearby schools
GreatSchools rating
No schools nearby
We couldn't find any schools near this home.

Similar homes
- C$4,500,0007 bd7 ba-- sqft154 Burbank Dr, Toronto, ON M2K 1P1For Sale
 MLS ID #C13878406, RE/MAX REALTY SPECIALISTS INC.. TRREB
- C$4,860,0006 bd7 ba-- sqft100 Owen Blvd, Toronto, ON M2P 1G3For Sale
 MLS ID #C13869782, RE/MAX REALTRON REALTY INC.. TRREB
- C$4,198,0006 bd7 ba-- sqft130 Upper Canada Dr, Toronto, ON M2P 1S4For Sale
 MLS ID #C13730586, KELLER WILLIAMS REFERRED URBAN REALTY. TRREB
- C$5,480,0005 bd7 ba-- sqft75 Truman Rd S, Toronto, ON M2L 2L7For Sale
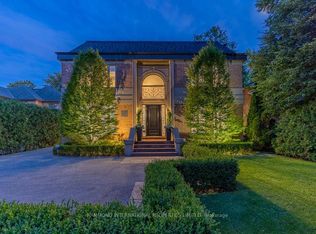 MLS ID #C13530700, HAMMOND INTERNATIONAL PROPERTIES LIMITED. TRREB
