Breathtaking custom-built family home in prestigious Sherwood Park, offered for the first time by its original owners! Nearly 5,000 sq ft of pure luxury showcasing exceptional craftsmanship & timeless elegance. Soaring 10ft ceilings, extensive quality millwork & wainscoting, 5 bedrooms and 5 baths, formal dining room, main floor office, 4 skylights, 3 fireplaces, second floor laundry. Spectacular gourmet kitchen features custom quartzite counters, professional Thermador 6-burner gas range with 2 gas ovens, butler's servery and walk-in pantry opening to the family room with waffle ceiling, cozy gas fireplace and walk-out to picturesque backyard. Side entrance to mudroom with convenient dog wash. Step outside to your private resort-style backyard oasis surrounded by mature trees, lush hydrangeas & perennial gardens offering exceptional privacy, heated salt water pool with water fall, hot tub, gazebo with lighting, gas fire pit, outdoor speakers, professional landscape lighting & irrigation system, extensive limestone & indian sandstone decking front & back plus elegant herringbone brick driveway. Newly finished pool change room with custom cabinetry & beverage fridge-perfect for effortless summer entertaining & al fresco dining. Luxurious primary retreat features gas fireplace, beautiful custom built-ins and spacious balcony overlooking the pool and gardens, spa-inspired 7-pc ensuite with heated marble floors and counters, oversized jetted tub, steam shower & private water closet. Fabulous lower level with heated floors, wine cellar & built-in bar, 5th bedroom and bath, spacious recroom for games and movie nights, second rough-in laundry. Newly finished garage with custom cabinet, shelving & epoxy floor. Walk to Yonge St, restaurants, cafes, shops and boutiques and beautiful Sherwood Park. An exceptional home offering luxury, privacy and resort style living in one of Toronto's most coveted neighbourhoods.
For sale
C$5,199,000
189 Stibbard Ave, Toronto, ON M4P 2C4
5beds
5baths
Single Family Residence
Built in ----
5,188 Square Feet Lot
$-- Zestimate®
C$--/sqft
C$-- HOA
What's special
Formal dining roomMain floor officeSecond floor laundrySpectacular gourmet kitchenCustom quartzite countersWalk-in pantryCozy gas fireplace
- 46 days
- 26
- 0
Zillow last checked:
Listing updated:
Listed by:
RIGHT AT HOME REALTY INC.
Source: TRREB,MLS®#: C13763692 Originating MLS®#: Toronto Regional Real Estate Board
Originating MLS®#: Toronto Regional Real Estate BoardFacts & features
Interior
Bedrooms & bathrooms
- Bedrooms: 5
- Bathrooms: 5
Primary bedroom
- Level: Second
- Dimensions: 5.54 x 5.18
Bedroom 2
- Level: Second
- Dimensions: 4.37 x 2.92
Bedroom 3
- Level: Second
- Dimensions: 4.17 x 3.86
Bedroom 4
- Level: Second
- Dimensions: 3.73 x 3.35
Bedroom 5
- Level: Basement
- Dimensions: 3.66 x 3.25
Breakfast
- Level: Ground
- Dimensions: 3.89 x 2.74
Other
- Level: Basement
- Dimensions: 2.74 x 1.83
Dining room
- Level: Ground
- Dimensions: 4.75 x 3.78
Family room
- Level: Ground
- Dimensions: 5.79 x 4.67
Foyer
- Level: Ground
- Dimensions: 4.01 x 1.63
Kitchen
- Level: Ground
- Dimensions: 3.89 x 3.89
Living room
- Level: Ground
- Dimensions: 4.78 x 3.4
Mud room
- Level: Basement
- Dimensions: 3.1 x 2.87
Office
- Level: In Between
- Dimensions: 4.93 x 2.87
Other
- Level: Basement
- Dimensions: 3.25 x 1.68
Pantry
- Level: Ground
- Dimensions: 1.93 x 1.55
Other
- Level: Ground
- Dimensions: 2.74 x 1.42
Recreation
- Level: Basement
- Dimensions: 8.36 x 5.49
Heating
- Forced Air, Gas
Cooling
- Central Air
Appliances
- Included: Bar Fridge
Features
- Central Vacuum, In-Law Capability, Steam Room
- Basement: Walk-Up Access
- Has fireplace: Yes
Interior area
- Living area range: 3000-3500 null
Video & virtual tour
Property
Parking
- Total spaces: 3
- Parking features: Private, Garage Door Opener
- Has garage: Yes
Features
- Stories: 2
- Has private pool: Yes
- Pool features: In Ground
Lot
- Size: 5,188 Square Feet
Details
- Parcel number: 103620066
- Other equipment: Air Exchanger
Construction
Type & style
- Home type: SingleFamily
- Property subtype: Single Family Residence
Materials
- Brick, Stone
- Foundation: Concrete
- Roof: Asphalt Shingle
Utilities & green energy
- Sewer: Sewer
Community & HOA
Location
- Region: Toronto
Financial & listing details
- Annual tax amount: C$18,001
- Date on market: 9/10/2026
Price history
Price history is unavailable.
Public tax history
Tax history is unavailable.
Climate risks
Neighborhood: Mount Pleasant East
Nearby schools
GreatSchools rating
No schools nearby
We couldn't find any schools near this home.

Similar homes
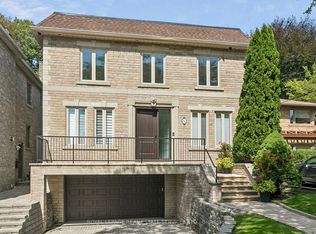
- C$4,949,0006 bd5 ba-- sqft42 Rykert Cres, Toronto, ON M4G 2S9For Sale
 MLS ID #C13774530, ROYAL LEPAGE REAL ESTATE SERVICES LTD.. TRREB
 - C$4,860,0006 bd7 ba-- sqft100 Owen Blvd, Toronto, ON M2P 1G3For Sale
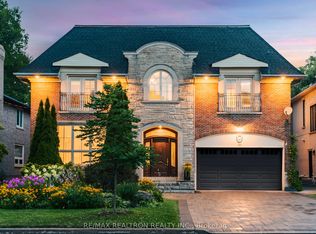 MLS ID #C13869782, RE/MAX REALTRON REALTY INC.. TRREB
 - C$5,648,0005 bd6 ba-- sqft12 Millbank Ave, Toronto, ON M5P 1S3For Sale
 MLS ID #C13821014, ROYAL LEPAGE REAL ESTATE SERVICES HEAPS ESTRIN TEAM. TRREB
 - C$5,995,0005 bd6 ba-- sqft238 Saint Leonards Ave, Toronto, ON M4N 1L1For Sale
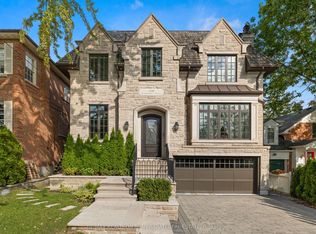 MLS ID #C13709948, RE/MAX REALTRON BIJAN BARATI REAL ESTATE. TRREB
