Welcome To 15 Farrington Dr A Beautifully Renovated Family Home Situated On A Prime Lot In One Of Toronto's Most Coveted Enclaves. This Spacious Residence Features A Bright And Open Lower Level With Large Above-Grade Windows, Designer Finishes, And A Cozy Fireplace With Custom Built-Ins. The Basement Offers An Expansive Recreation Area, Ample Storage, And A Separate Entrance Perfect For A Nanny Suite Or Your Private Gym. Enjoy Three Generously Sized Bedrooms, Renovated Bathrooms With Marble Counters, And A Luxurious Spa-Inspired Soaker Tub. The Kitchen And Living Spaces Are Flooded With Natural Light And Complemented By Stylish Fixtures And Contemporary Touches Throughout. Walk Out To A Private, Mature Treed Backyard Ideal For Relaxing Or Entertaining. Located Minutes To Top Schools, Shopping, Parks, And Transit. This Home Combines Modern Comfort With Timeless Charm In A Peaceful, Family-Friendly Neighborhood. Minutes To Bayview Village, Hwy 401, Parks, And Top-Ranked Schools. A Rare Offering In An Exceptional Location.
For sale
C$3,488,000
15 Farrington Dr, Toronto, ON M2L 2B4
4beds
4baths
Duplex
Built in ----
-- sqft lot
$-- Zestimate®
C$--/sqft
C$-- HOA
What's special
- 60 days |
- 13 |
- 1 |
Zillow last checked:
Listing updated:
Listed by:
ROYAL LEPAGE REAL ESTATE SERVICES NANCY SAEDI
Source: TRREB,MLS®#: C13173588 Originating MLS®#: Toronto Regional Real Estate Board
Originating MLS®#: Toronto Regional Real Estate BoardFacts & features
Interior
Bedrooms & bathrooms
- Bedrooms: 4
- Bathrooms: 4
Heating
- Forced Air, Gas
Cooling
- Central Air
Features
- Basement: Walk-Up Access,Finished
- Has fireplace: Yes
Interior area
- Living area range: 2000-2500 null
Property
Parking
- Total spaces: 6
- Parking features: Available
- Has garage: Yes
Features
- Pool features: None
Lot
- Size: 0.26 Acres
Details
- Parcel number: 100920112
- Other equipment: Sump Pump
Construction
Type & style
- Home type: MultiFamily
- Architectural style: Bungalow
- Property subtype: Duplex
Materials
- Stone
- Foundation: Unknown
- Roof: Unknown
Utilities & green energy
- Sewer: Sewer
Community & HOA
Location
- Region: Toronto
Financial & listing details
- Annual tax amount: C$13,762
- Date on market: 5/26/2026
ROYAL LEPAGE REAL ESTATE SERVICES NANCY SAEDI
ROYAL LEPAGE REAL ESTATE SERVICES NANCY SAEDI
By pressing Contact Agent, you agree that the real estate professional identified above may call/text you about your search, which may involve use of automated means and pre-recorded/artificial voices. You don't need to consent as a condition of buying any property, goods, or services. Message/data rates may apply. You also agree to our Terms of Use. Zillow does not endorse any real estate professionals. We may share information about your recent and future site activity with your agent to help them understand what you're looking for in a home.
Price history
Price history is unavailable.
Public tax history
Tax history is unavailable.
Climate risks
Neighborhood: St. Andrew
Nearby schools
GreatSchools rating
No schools nearby
We couldn't find any schools near this home.
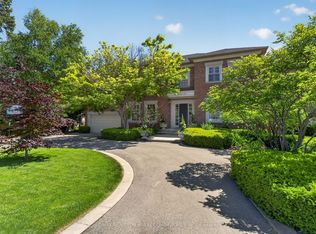
- C$4,950,0006 bd7 ba-- sqft3 Vernham Ct, Toronto, ON M2L2B3For Sale
- C$5,780,0005 bd5 ba-- sqft29 Junewood Cres, Toronto, ON M2L2C3For Sale

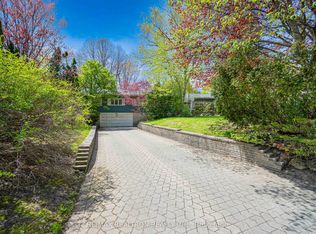
- C$2,950,0005 bd3 ba-- sqft25 Vernham Ct, Toronto, ON M2L2B3For Sale
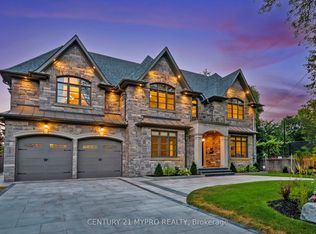
- C$7,100,0007 bd8 ba-- sqft36 Farrington Dr, Toronto, ON M2L2B6For Sale
- C$18,000,0006 bd11 ba-- sqft103 Old Colony Rd, Toronto, ON M2L2K3New Construction
- C$2,179,0004 bd4 ba-- sqft349 Banbury Rd, Toronto, ON M2L2V2For Sale
- C$5,538,0008 bd7 ba-- sqft8 Colvestone Rd, Toronto, ON M2L1X3For Sale
- C$9,995,0006 bd7 ba-- sqft23 Lauderdale Dr, Toronto, ON M2L2A8For Sale
Similar homes
- C$3,499,0005 bd4 ba-- sqft1 Campbell Cres, Toronto, ON M2P 1P1For Sale
 MLS ID #C13485516, HOMELIFE NEW WORLD REALTY INC.. TRREB
 - C$1,995,0004 bd5 ba-- sqft34 Elliotwood Ct, Toronto, ON M2L 2P9For Sale
 MLS ID #C13599582, RE/MAX REALTRON BARRY COHEN HOMES INC.. TRREB
 - C$3,988,0006 bd5 ba-- sqft136 Denlow Blvd, Toronto, ON M3B 3J2For Sale
 MLS ID #C13517666, ROYAL LEPAGE REAL ESTATE SERVICES NANCY SAEDI. TRREB
 - C$3,900,0005 bd6 ba-- sqft16 Sagewood Dr, Toronto, ON M3B 3G5For Sale
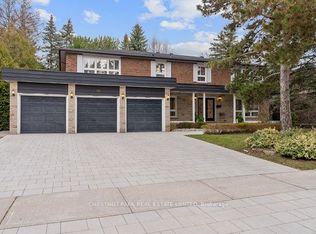 MLS ID #C12985804, CHESTNUT PARK REAL ESTATE LIMITED. TRREB
 - C$4,750,0005 bd6 ba-- sqft62 Wimpole Dr, Toronto, ON M2L 2L3For SaleMLS ID #C13517648, ROYAL LEPAGE REAL ESTATE SERVICES NANCY SAEDI. TRREB
- C$3,599,0007 bd5 ba-- sqft21 Kirkdale Cres, Toronto, ON M3B 2J7For SaleMLS ID #C12985148, HOMELIFE LANDMARK REALTY INC.. TRREB
- C$3,490,0006 bd7 ba-- sqft92 Proctor Ave, Markham, ON L3T 1M7For SaleMLS ID #N13460396, RE/MAX REALTRON REALTY INC.. TRREB
- C$3,950,0005 bd6 ba-- sqft17 Romney Rd, Toronto, ON M3H 1H1For SaleMLS ID #C13558638, ROYAL LEPAGE REAL ESTATE SERVICES LTD.. TRREB
- C$2,880,0005 bd5 ba-- sqft347 Elmwood Ave, Toronto, ON M2N 3N2For SaleMLS ID #C13124856, ROYAL LEPAGE REAL ESTATE SERVICES NANCY SAEDI. TRREB
- C$2,888,0004 bd4 ba-- sqft19 Strathgowan Cres, Toronto, ON M4N 2Z6For SaleMLS ID #C13054542, ROYAL LEPAGE REAL ESTATE SERVICES LTD.. TRREB
- C$2,788,0004 bd4 ba-- sqft31 Vesta Dr, Richmond Hill, ON L4B 2M2For SaleMLS ID #N13599080, HAMMOND INTERNATIONAL PROPERTIES LIMITED. TRREB
- C$4,280,0006 bd4 ba-- sqft3 Nomad Cres, Toronto, ON M3B 1S5For SaleMLS ID #C12818912, PRESTIGE WORLD REALTY INC.. TRREB
- C$2,598,0005 bd4 ba-- sqft113 Cottingham St, Toronto, ON M4V 1B9For SaleMLS ID #C13592300, CHESTNUT PARK REAL ESTATE LIMITED. TRREB
- C$3,300,0005 bd4 ba-- sqft509 Christie St, Toronto, ON M6G 3C9For SaleMLS ID #C13549154, ROYAL LEPAGE REAL ESTATE SERVICES LTD.. TRREB
- C$2,995,0005 bd4 ba-- sqft594 Woburn Ave, Toronto, ON M5M 1L9For SaleMLS ID #C13504448, HOMELIFE NEW WORLD REALTY INC.. TRREB
- C$3,488,0005 bd4 ba-- sqft17 Jeremy Dr, Markham, ON L3R 2K7For SaleMLS ID #N13416778, ROYAL LEPAGE TERREQUITY REALTY. TRREB
- C$2,860,0007 bd6 ba-- sqft183 Byng Ave, Toronto, ON M2N 4K8For SaleMLS ID #C12902316, HOMELIFE LANDMARK REALTY INC.. TRREB
- C$2,990,0005 bd6 ba-- sqft15 Strathallan Blvd, Toronto, ON M5N 1S8For SaleMLS ID #C13179724, RE/MAX REALTRON MICHELLE XIE REALTY. TRREB
- C$1,758,0004 bd2 ba-- sqft36 Bradgate Rd, Toronto, ON M3B 1J7For SaleMLS ID #C13548376, HOMELIFE BROADWAY REALTY INC.. TRREB
- C$2,275,0004 bd4 ba-- sqft462 The Kingsway, Toronto, ON M9A 3W4For SaleMLS ID #W13605190, ROYAL LEPAGE CERTIFIED REALTY. TRREB
