Welcome To This Stunning Custom-Built Residence Offering Exceptional Craftsmanship, Elegant Design, And Thoughtfully Curated Living Spaces Throughout. This Beautiful Home Showcases A Grand Foyer With Custom Millwork, Wainscoting, And A Striking Skylight Feature That Fills The Home With Natural Light.The Main Level Features Spacious Principal Rooms With Hardwood Flooring, Refined Finishes, And An Ideal Layout For Both Everyday Living And Entertaining. The Chef's Kitchen Seamlessly Connects To The Family And Dining Areas, Creating A Warm And Inviting Atmosphere.Upstairs, Generously Sized Bedrooms Offer Comfort And Privacy, Including A Luxurious Primary Retreat With A Spa-Inspired Ensuite And Ample Closet Space.The Fully Finished Lower Level Is Designed For Lifestyle And Entertainment, Featuring A Custom Home Theatre, Dedicated Gym Area, Modern Bathroom, And Versatile Recreation Space.Step Outside To A Private Backyard Oasis Complete With A Large Deck And Expansive Green Space - Perfect For Outdoor Dining, Relaxation, And Family Enjoyment.Located In A Highly Desirable Neighbourhood Close To Top Schools, Parks, And Amenities, This Exceptional Property Offers The Perfect Blend Of Luxury, Functionality, And Location
For sale
C$2,880,000
347 Elmwood Ave, Toronto, ON M2N 3N2
5beds
5baths
Single Family Residence
Built in ----
7,605 Square Feet Lot
$-- Zestimate®
C$--/sqft
C$-- HOA
What's special
Thoughtfully curated living spacesRefined finishesWarm and inviting atmosphereAmple closet spaceCustom home theatreDedicated gym areaModern bathroom
- 72 days |
- 24 |
- 1 |
Zillow last checked:
Listing updated:
Listed by:
ROYAL LEPAGE REAL ESTATE SERVICES NANCY SAEDI
Source: TRREB,MLS®#: C13124856 Originating MLS®#: Toronto Regional Real Estate Board
Originating MLS®#: Toronto Regional Real Estate BoardFacts & features
Interior
Bedrooms & bathrooms
- Bedrooms: 5
- Bathrooms: 5
Heating
- Heat Pump, Gas
Cooling
- Central Air
Appliances
- Included: Water Heater
Features
- Central Vacuum
- Basement: Finished
- Has fireplace: Yes
Interior area
- Living area range: 3500-5000 null
Property
Parking
- Total spaces: 6
- Parking features: Private Double
- Has garage: Yes
Features
- Stories: 2
- Pool features: None
Lot
- Size: 7,605 Square Feet
Details
- Parcel number: 100650125
Construction
Type & style
- Home type: SingleFamily
- Property subtype: Single Family Residence
Materials
- Brick, Stone
- Foundation: Unknown
- Roof: Unknown
Utilities & green energy
- Sewer: Sewer
Community & HOA
Location
- Region: Toronto
Financial & listing details
- Annual tax amount: C$17,163
- Date on market: 5/13/2026
ROYAL LEPAGE REAL ESTATE SERVICES NANCY SAEDI
ROYAL LEPAGE REAL ESTATE SERVICES NANCY SAEDI
By pressing Contact Agent, you agree that the real estate professional identified above may call/text you about your search, which may involve use of automated means and pre-recorded/artificial voices. You don't need to consent as a condition of buying any property, goods, or services. Message/data rates may apply. You also agree to our Terms of Use. Zillow does not endorse any real estate professionals. We may share information about your recent and future site activity with your agent to help them understand what you're looking for in a home.
Price history
Price history is unavailable.
Public tax history
Tax history is unavailable.
Climate risks
Neighborhood: Willowdale East
Nearby schools
GreatSchools rating
No schools nearby
We couldn't find any schools near this home.
- C$9,5007 bd6 ba-- sqft377 Hollywood Ave, Toronto, ON M2N3L3For Rent
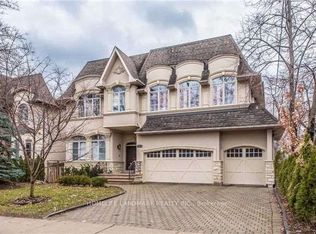
- C$--3 bd1 ba800 sqft7 Foxwarren Dr, Toronto, ON M2K1L1Off Market
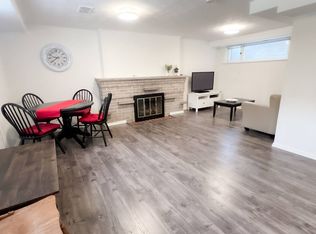
- C$5,2805 bd3 ba-- sqft10 Millgate Cres, Toronto, ON M2K1L6For Rent

- C$2,438,0006 bd5 ba-- sqft2970 A Bayview Ave, Toronto, ON M2N5K7For Sale
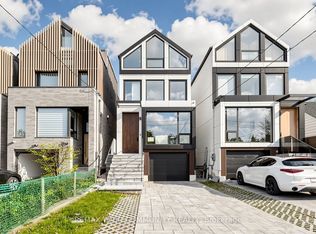
- C$3,988,0005 bd7 ba-- sqft356 Hillcrest Ave, Toronto, ON M2N3P8For Sale
- C$--2 bd1 ba931 sqft2911 Bayview Ave #B204, Toronto, ON M2K1E8Off Market
- C$--3 bd2 ba1.4k sqft2911 Bayview Ave #L110, Toronto, ON M2K1E8Off Market
- C$--2 bd1 ba931 sqft2911 Bayview Ave #J212, Toronto, ON M2K1E8Off Market
Similar homes
- C$2,638,0006 bd5 ba-- sqft253 Byng Ave, Toronto, ON M2N 4L4For Sale
 MLS ID #C13539656, ROYAL LEPAGE SIGNATURE REALTY. TRREB
 - C$2,860,0007 bd6 ba-- sqft183 Byng Ave, Toronto, ON M2N 4K8For Sale
 MLS ID #C12902316, HOMELIFE LANDMARK REALTY INC.. TRREB
 - C$2,349,0005 bd2 ba-- sqft202 Dinnick Cres, Toronto, ON M4N 1M3For Sale
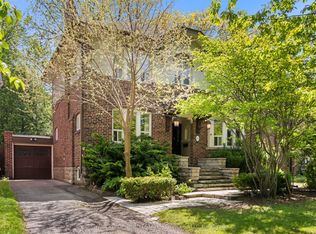 MLS ID #C13584364, ROYAL LEPAGE REAL ESTATE SERVICES LTD.. TRREB
 - C$2,888,0004 bd4 ba-- sqft19 Strathgowan Cres, Toronto, ON M4N 2Z6For Sale
 MLS ID #C13054542, ROYAL LEPAGE REAL ESTATE SERVICES LTD.. TRREB
 - C$2,499,0005 bd5 ba-- sqft466A Ellerslie Ave, Toronto, ON M2R 1C4For SaleMLS ID #C13248744, ROYAL LEPAGE TERREQUITY CONFIDENCE REALTY. TRREB
- C$2,990,0005 bd6 ba-- sqft120 Homewood Ave, Toronto, ON M2M 1K3For SaleMLS ID #C12386919, HOMELIFE NEW WORLD REALTY INC.. TRREB
- C$2,490,0005 bd6 ba-- sqft351 Patricia Ave, Toronto, ON M2R 2M8For SaleMLS ID #C13214342, RE/MAX CROSSROADS REALTY INC.. TRREB
- C$3,999,0005 bd6 ba-- sqft299 Spring Garden Ave, Toronto, ON M2N 3H2For SaleMLS ID #C13029736, FOREST HILL REAL ESTATE INC.. TRREB
- C$2,198,0004 bd4 ba-- sqft276 Greenfield Ave, Toronto, ON M2N 3E5For SaleMLS ID #C12976548, RE/MAX PRIME PROPERTIES - UNIQUE GROUP. TRREB
- C$3,700,0005 bd6 ba-- sqft99 Bannockburn Ave, Toronto, ON M5M 2M9For SaleMLS ID #C13584906, ROYAL LEPAGE GOLDEN RIDGE REALTY. TRREB
- C$2,399,0005 bd4 ba-- sqft137 Florence Ave, Toronto, ON M2N 1G2For SaleMLS ID #C13455246, SUTTON GROUP-ADMIRAL REALTY INC.. TRREB
- C$2,199,0004 bd5 ba-- sqft96 Southvale Dr, Toronto, ON M4G 1G5For SaleMLS ID #C13592180, RE/MAX REALTRON BARRY COHEN HOMES INC.. TRREB
- C$2,699,0005 bd5 ba-- sqft49 Ferris Rd, Toronto, ON M4B 1G2For SaleMLS ID #E13486044, ROYAL LEPAGE SIGNATURE SUSAN GUCCI REALTY. TRREB
- C$2,888,8004 bd4 ba-- sqft439 Martin Grove Rd, Toronto, ON M9B 4M3New ConstructionMLS ID #W13458880, ROYAL LEPAGE REAL ESTATE SERVICES LTD.. TRREB
- C$3,988,0006 bd5 ba-- sqft136 Denlow Blvd, Toronto, ON M3B 3J2For SaleMLS ID #C13517666, ROYAL LEPAGE REAL ESTATE SERVICES NANCY SAEDI. TRREB
- C$2,360,0005 bd5 ba-- sqft22 Tannery Ct, Richmond Hill, ON L4C 7V4For SaleMLS ID #N13587418, CENTURY 21 HERITAGE GROUP LTD.. TRREB
- C$2,775,0005 bd5 ba-- sqft38 Beckenridge Dr, Markham, ON L3S 2V7For SaleMLS ID #N13223428, RE/MAX REALTRON REALTY INC.. TRREB
- C$3,490,0006 bd7 ba-- sqft92 Proctor Ave, Markham, ON L3T 1M7For SaleMLS ID #N13460396, RE/MAX REALTRON REALTY INC.. TRREB
- C$3,488,0004 bd4 ba-- sqft15 Farrington Dr, Toronto, ON M2L 2B4For SaleMLS ID #C13173588, ROYAL LEPAGE REAL ESTATE SERVICES NANCY SAEDI. TRREB
- C$3,590,0006 bd7 ba-- sqft49 Pheasant Rd, Toronto, ON M2M 3H1For SaleMLS ID #C12894970, T-ONE GROUP REALTY INC.,. TRREB
