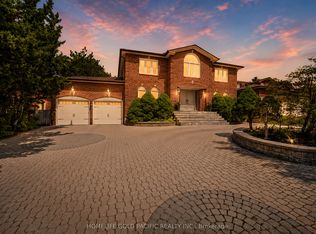
Welcome to 38 Beckenridge Drive, a stunning executive residence on a beautifully landscaped lot in prestigious Milliken Mills East. Extensively renovated with exceptional craftsmanship and premium materials, this move-in ready home offers refined luxury, elegant design, and outstanding functionality throughout. Impressive stone & stucco exterior, heated front stairs and patio, composite decking, updated windows, doors, roof, and mechanicals, plus 10 hardwired security cameras provide comfort and peace of mind. Grand double-door entry opens to a soaring foyer with porcelain tiles, smooth ceilings, pot lights, upgraded iron staircase, hardwood floors, crown moulding, and designer lighting throughout. Spectacular chef's kitchen features quartz countertops, centre island, ceramic backsplash, built-in stainless steel appliances, and bright breakfast area with waffle ceiling and walkout to heated covered deck. Elegant living, dining, office, and family rooms offer multiple fireplaces, custom cabinetry, and exceptional entertaining space. Luxurious primary retreat includes walk-in closet, heated 6-pc ensuite, and private sitting area. Spacious finished walkout basement with kitchen/wet bar, fireplace, open-concept recreation areas, full bath, and direct backyard access is ideal for extended family living and entertaining. 3 CAR tandem garage with tiled flooring and oversized driveway. Prime location near GO Train, YMCA, restaurants, Pacific Mall, and top-ranking Milliken Mills High School.
For sale
C$2,775,000
38 Beckenridge Dr, Markham, ON L3S 2V7
5beds
5baths
Single Family Residence
Built in ----
0.33 Acres Lot
$-- Zestimate®
C$--/sqft
C$-- HOA
What's special
Beautifully landscaped lotComposite deckingGrand double-door entrySmooth ceilingsPot lightsUpgraded iron staircaseHardwood floors
- 54 days |
- 30 |
- 0 |
Zillow last checked:
Listing updated:
Listed by:
RE/MAX REALTRON REALTY INC.
Source: TRREB,MLS®#: N13223428 Originating MLS®#: Toronto Regional Real Estate Board
Originating MLS®#: Toronto Regional Real Estate BoardFacts & features
Interior
Bedrooms & bathrooms
- Bedrooms: 5
- Bathrooms: 5
Primary bedroom
- Level: Second
- Dimensions: 4 x 5
Bedroom 2
- Level: Second
- Dimensions: 3.6 x 4
Bedroom 3
- Level: Second
- Dimensions: 3.8 x 3.9
Bedroom 4
- Level: Second
- Dimensions: 3.3 x 4
Breakfast
- Level: Basement
- Dimensions: 3.2 x 3.3
Breakfast
- Level: Main
- Dimensions: 3.2 x 3.6
Dining room
- Level: Main
- Dimensions: 3.78 x 5.17
Family room
- Level: Main
- Dimensions: 4 x 5.5
Great room
- Level: Basement
- Dimensions: 3.5 x 11
Kitchen
- Level: Main
- Dimensions: 3.89 x 3.89
Living room
- Level: Main
- Dimensions: 3.7 x 5.4
Office
- Level: Main
- Dimensions: 3.3 x 3.7
Recreation
- Level: Basement
- Dimensions: 7.7 x 9
Workshop
- Level: Basement
- Dimensions: 2.7 x 3.1
Heating
- Forced Air, Gas
Cooling
- Central Air
Appliances
- Included: Water Softener, Water Treatment
Features
- Basement: Finished with Walk-Out
- Has fireplace: Yes
- Fireplace features: Natural Gas
Interior area
- Living area range: 3000-3500 null
Property
Parking
- Total spaces: 9
- Parking features: Garage
- Has garage: Yes
Features
- Stories: 2
- Patio & porch: Patio
- Exterior features: Lawn Sprinkler System, Privacy
- Pool features: None
Lot
- Size: 0.33 Acres
Details
- Parcel number: 029620079
Construction
Type & style
- Home type: SingleFamily
- Property subtype: Single Family Residence
Materials
- Stucco (Plaster), Stone
- Foundation: Poured Concrete
- Roof: Asphalt Shingle
Utilities & green energy
- Sewer: Sewer
Community & HOA
Location
- Region: Markham
Financial & listing details
- Annual tax amount: C$8,613
- Date on market: 6/1/2026
RE/MAX REALTRON REALTY INC.
RE/MAX REALTRON REALTY INC.
By pressing Contact Agent, you agree that the real estate professional identified above may call/text you about your search, which may involve use of automated means and pre-recorded/artificial voices. You don't need to consent as a condition of buying any property, goods, or services. Message/data rates may apply. You also agree to our Terms of Use. Zillow does not endorse any real estate professionals. We may share information about your recent and future site activity with your agent to help them understand what you're looking for in a home.
Price history
Price history is unavailable.
Public tax history
Tax history is unavailable.
Climate risks
Neighborhood: Milliken
Nearby schools
GreatSchools rating
No schools nearby
We couldn't find any schools near this home.
- C$2,080,0004 bd4 ba-- sqft44 Ravenhill Cres, Markham, ON L3S2V4For Sale
- C$2,099,9996 bd5 ba-- sqft6 Jewetts Ct, Markham, ON L3S2W2For Sale

- C$--5 bd3 ba-- sqft4 Grants Pl #4, Markham, ON L3S2W1Off Market
- C$1,788,0004 bd4 ba-- sqft78 Beckenridge Dr, Markham, ON L3S3B1For Sale

- C$--2 bd1 ba700 sqft28 Wincanton Rd, Markham, ON L3S3H6Off Market
- C$--3 bd3 ba1.4k sqft347 Caboto Trl #1A, Markham, ON L3R5G6Off Market
- C$895,0002 bd3 ba-- sqft345 Caboto Trl, Markham, ON L3R5G6For Sale
- C$889,0005 bd5 ba-- sqft279 Caboto Trl, Markham, ON L3R0R5For Sale
Similar homes
- C$2,750,0006 bd5 ba-- sqft110 Upper Canada Dr, Toronto, ON M2P 1S4For Sale
 MLS ID #C13597608, RE/MAX REALTRON BARRY COHEN HOMES INC.. TRREB
 - C$2,999,9997 bd7 ba-- sqft374 Elmwood Ave, Richmond Hill, ON L4C 1M1For Sale
 MLS ID #N13597566, RE/MAX REALTRON REALTY INC.. TRREB
 - C$3,488,0005 bd4 ba-- sqft17 Jeremy Dr, Markham, ON L3R 2K7For Sale
 MLS ID #N13416778, ROYAL LEPAGE TERREQUITY REALTY. TRREB
 - C$2,599,0006 bd4 ba-- sqft94 Roberson Dr, Ajax, ON L1T 3Z6For Sale
 MLS ID #E13600200, CENTURY 21 LEADING EDGE REALTY INC.. TRREB
 - C$1,999,8885 bd4 ba-- sqft19 Barker Ct, Markham, ON L3P 3X9For SaleMLS ID #N13575892, RE/MAX ACE REALTY INC.. TRREB
- C$2,998,0004 bd5 ba-- sqft103 Duncan Rd, Richmond Hill, ON L4C 6J4For SaleMLS ID #N13079034, RE/MAX REALTRON REALTY INC.. TRREB
- C$2,750,0006 bd6 ba-- sqft122 Holmes Ave, Toronto, ON M2N 4M6For SaleMLS ID #C13532096, RE/MAX REALTRON BIJAN BARATI REAL ESTATE. TRREB
- C$2,980,0006 bd8 ba-- sqft20 Nobert Rd, Toronto, ON M1T 1C1For SaleMLS ID #E13485540, RE/MAX METROPOLIS REALTY. TRREB
- C$2,899,0006 bd7 ba-- sqft291 Byng Ave, Toronto, ON M2N 4L4For SaleMLS ID #C13571052, RE/MAX REALTRON BIJAN BARATI REAL ESTATE. TRREB
- C$2,288,0004 bd4 ba-- sqft10 Macrill Rd, Markham, ON L6C 1S2For SaleMLS ID #N13505362, RE/MAX REALTRON REALTY INC.. TRREB
- C$3,800,0005 bd7 ba-- sqft12 Miner Cir, Markham, ON L3R 1Y1For SaleMLS ID #N12937576, RE/MAX REALTRON REALTY INC.. TRREB
- C$2,800,0007 bd6 ba-- sqft1411 Old Forest Rd, Pickering, ON L1V 1N8For SaleMLS ID #E13169162, RE/MAX ROUGE RIVER REALTY LTD.. TRREB
- C$3,149,0004 bd3 ba-- sqft42 Heathview Ave, Toronto, ON M2K 2C1For SaleMLS ID #C13248848, RE/MAX REALTY SPECIALISTS INC.. TRREB
- C$2,699,0006 bd7 ba-- sqft69 Raeview Dr, Whitchurch Stouffville, ON L4A 3G7For SaleMLS ID #N13451486, ROYAL LEPAGE ASSOCIATES REALTY. TRREB
- C$2,499,0004 bd5 ba-- sqft7 Edenbrook Cres, Richmond Hill, ON L4B 4B5For SaleMLS ID #N13091168, HOMELIFE FRONTIER REALTY INC.. TRREB
- C$2,189,0004 bd4 ba-- sqft7 Randolph Dr, Vaughan, ON L6A 0W1For SaleMLS ID #N13597022, RE/MAX REALTRON REALTY INC.. TRREB
- C$2,949,0005 bd5 ba-- sqft150 Norton Ave, Toronto, ON M2N 4A6New ConstructionMLS ID #C13141414, RE/MAX ULTIMATE ESTATES. TRREB
- C$2,988,0006 bd5 ba-- sqft218 Hillcrest Ave, Toronto, ON M2N 3P2For SaleMLS ID #C13537410, RE/MAX REALTRON BIJAN BARATI REAL ESTATE. TRREB
- C$3,168,0006 bd6 ba-- sqft31 Caswell Dr, Toronto, ON M2M 3M2For SaleMLS ID #C13438606, RE/MAX REALTRON BIJAN BARATI REAL ESTATE. TRREB
- C$2,488,0006 bd5 ba-- sqft42 Oatlands Cres, Richmond Hill, ON L4C 9P2For SaleMLS ID #N13549136, REMAX YOUR COMMUNITY REALTY. TRREB
