**FREE ICE CREAM**AT OPEN HOUSE ON SUNDAY FROM 1-4PM! ICE CREAM TRUCK WILL BE WAITING FOR YOU/YOUR FAMILY!** OPEN HOUSE SUNDAY ONLY! Experience refined living in this remarkable executive Chiavatti-built home with a rare 3-car garage, set on an impressive 66 x 183 ft lot. A grand double-door entry opens to a breathtaking two-storey foyer featuring a newly finished oak circular staircase with wrought-iron pickets, skylight, elegant chandelier, and gleaming porcelain tile. The designer chef's kitchen showcases quartz countertops and backsplash, premium Wolf appliances (gas cooktop, B/I wall oven & microwave, integrated fridge & dishwasher, concealed hood fan), custom cabinetry with under-cabinet lights, dual Lazy Susans, spice pull-outs, specialized storage, plus a custom beverage station with B/I beverage fridge, coffee bar, display cabinetry, and pantry storage. Walk out to the sun-filled three-season solarium overlooking the beautifully landscaped backyard with no neighbours behind. Rich hardwood floors throughout the main and upper levels, complemented by crown moulding, pot lights, and beautifully renovated bathrooms. The main floor also features direct access to the epoxy-finished 3-car garage, a private office (or optional 5th bedroom), a 3PC bath, and laundry room. The finished walk-up basement is ideal for entertaining or multigenerational living with a second full kitchen featuring quartz counters, spacious dining area, expansive recreation room with bamboo flooring, second laundry, 4PC bath, abundant storage, and incredible flexibility for extended family or guests. The professionally landscaped grounds feature an in-ground sprinkler system and offer endless opportunities for outdoor enjoyment or future expansion. Walk to top-ranked Milliken Mills HS (IB Program, 8.8), Rec Centre and enjoy being less than 5 minutes to groceries (Sunfood, T&T, and First Choice), Milliken Mills PS (French), Unionville GO, Pacific Mall, Hwy 407, Downtown Markham & More
For sale
C$1,788,000
78 Beckenridge Dr, Markham, ON L3S 3B1
4beds
4baths
Single Family Residence
Built in ----
0.28 Acres Lot
$-- Zestimate®
C$--/sqft
C$-- HOA
What's special
Grand double-door entryBreathtaking two-storey foyerElegant chandelierGleaming porcelain tileQuartz countertops and backsplashDual lazy susansSpice pull-outs
- 10 hours |
- 8 |
- 0 |
Zillow last checked:
Listing updated:
Listed by:
UNION CAPITAL REALTY
Source: TRREB,MLS®#: N13571556 Originating MLS®#: Toronto Regional Real Estate Board
Originating MLS®#: Toronto Regional Real Estate BoardFacts & features
Interior
Bedrooms & bathrooms
- Bedrooms: 4
- Bathrooms: 4
Primary bedroom
- Level: Second
- Dimensions: 6.78 x 5.83
Bedroom 2
- Level: Second
- Dimensions: 3.59 x 3.89
Bedroom 3
- Level: Second
- Dimensions: 3.42 x 3.89
Bedroom 4
- Level: Second
- Dimensions: 3.08 x 3.52
Breakfast
- Level: Main
- Dimensions: 7.12 x 5.83
Dining room
- Level: Main
- Dimensions: 3.77 x 3.52
Dining room
- Level: Basement
- Dimensions: 7.45 x 7.73
Family room
- Level: Main
- Dimensions: 3.59 x 5.79
Kitchen
- Level: Main
- Dimensions: 7.12 x 5.83
Kitchen
- Level: Basement
- Dimensions: 3.59 x 3.97
Living room
- Level: Main
- Dimensions: 4.91 x 3.52
Office
- Level: Main
- Dimensions: 3.14 x 3.89
Recreation
- Level: Basement
- Dimensions: 3.64 x 7.75
Other
- Level: Main
- Dimensions: 3.04 x 6.29
Heating
- Forced Air, Gas
Cooling
- Central Air
Features
- None
- Basement: Finished,Walk-Up Access
- Has fireplace: Yes
Interior area
- Living area range: 3000-3500 null
Property
Parking
- Total spaces: 9
- Parking features: Private
- Has garage: Yes
Features
- Stories: 2
- Pool features: None
- Has view: Yes
- View description: Clear
Lot
- Size: 0.28 Acres
- Features: Park, School, Rec./Commun.Centre, Public Transit, Library, Place Of Worship
Details
- Parcel number: 029620060
Construction
Type & style
- Home type: SingleFamily
- Property subtype: Single Family Residence
Materials
- Brick
- Foundation: Concrete
- Roof: Asphalt Shingle
Utilities & green energy
- Sewer: Sewer
Community & HOA
Location
- Region: Markham
Financial & listing details
- Annual tax amount: C$7,899
- Date on market: 7/16/2026
UNION CAPITAL REALTY
UNION CAPITAL REALTY
By pressing Contact Agent, you agree that the real estate professional identified above may call/text you about your search, which may involve use of automated means and pre-recorded/artificial voices. You don't need to consent as a condition of buying any property, goods, or services. Message/data rates may apply. You also agree to our Terms of Use. Zillow does not endorse any real estate professionals. We may share information about your recent and future site activity with your agent to help them understand what you're looking for in a home.
Price history
Price history is unavailable.
Public tax history
Tax history is unavailable.
Climate risks
Neighborhood: Milliken
Nearby schools
GreatSchools rating
No schools nearby
We couldn't find any schools near this home.
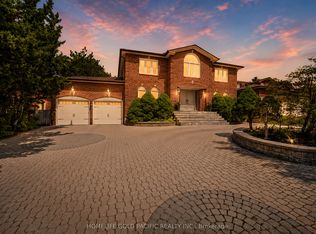
- C$2,080,0004 bd4 ba-- sqft44 Ravenhill Cres, Markham, ON L3S2V4For Sale
- C$2,2502 bd2 ba-- sqft4555 14th Ave, Markham, ON L3S3K2For Rent

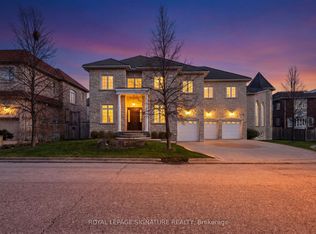
- C$2,775,0005 bd5 ba-- sqft38 Beckenridge Dr, Markham, ON L3S2V7For Sale

- C$2,999,6006 bd8 ba-- sqft26 Alai Cir, Markham, ON L3R1E2For Sale
- C$--2 bd1 ba683 sqft7768 Kennedy Rd #4XX, Markham, ON L3R5K1Off Market
- C$489,0002 bd1 ba-- sqft7768 Kennedy Rd #102, Markham, ON L3R5K1For Sale
- C$2,3002 bd1 ba-- sqft7768 Kennedy Rd #101, Markham, ON L3R5K1For Rent
- C$2,2502 bd1 ba-- sqft7768 Kennedy Rd #602, Markham, ON L3R5K1For Rent
Similar homes
- C$2,080,0004 bd4 ba-- sqft44 Ravenhill Cres, Markham, ON L3S 2V4For SaleMLS ID #N13173196, HOMELIFE GOLD PACIFIC REALTY INC.. TRREB
- C$1,698,0004 bd3 ba-- sqft171 Krieghoff Ave, Markham, ON L3R 1W2For Sale
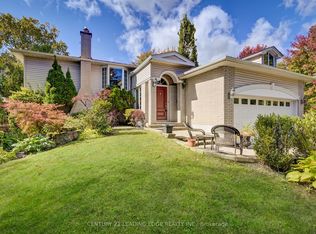 MLS ID #N13095230, CENTURY 21 LEADING EDGE REALTY INC.. TRREB
 - C$2,099,9996 bd5 ba-- sqft6 Jewetts Ct, Markham, ON L3S 2W2For Sale
 MLS ID #N13000912, CENTURY 21 LEADING EDGE REALTY INC.. TRREB
 - C$1,899,8004 bd3 ba-- sqft80 Findlay Ave, King, ON L7B 1E1For Sale
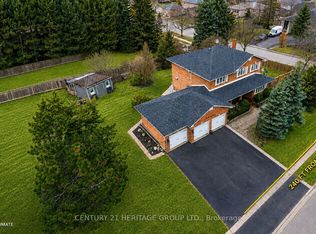 MLS ID #N13564954, CENTURY 21 HERITAGE GROUP LTD.. TRREB
 - C$1,658,0004 bd4 ba-- sqft375 Manhattan Dr, Markham, ON L3P 7J2For SaleMLS ID #N13135048, HOMELIFE LANDMARK REALTY INC.. TRREB
- C$1,680,0004 bd4 ba-- sqft76 Boswell Rd, Markham, ON L6B 0M5For SaleMLS ID #N13429758, RE/MAX REALTRON REALTY INC.. TRREB
- C$1,698,0003 bd2 ba-- sqft8 Miner Cir, Markham, ON L3R 1Y1For SaleMLS ID #N13014516, CENTURY 21 LEADING EDGE REALTY INC.. TRREB
- C$1,999,9004 bd3 ba-- sqft37 Nevada Cres, Vaughan, ON L6A 2V5For SaleMLS ID #N13560720, SUTTON GROUP-ADMIRAL REALTY INC.. TRREB
- C$1,448,0004 bd2 ba-- sqft37 Fleance Dr, Markham, ON L3T 3J8For SaleMLS ID #N13549060, Coldwell Banker Elevate Realty. TRREB
- C$1,799,0004 bd4 ba-- sqft25 Leafield Dr, Toronto, ON M1W 2R2For SaleMLS ID #E13419826, RE/MAX REALTRON TPS REALTY. TRREB
- C$1,698,0006 bd4 ba-- sqft60 Birch Ave, Richmond Hill, ON L4C 6C6For SaleMLS ID #N13524344, RE/MAX REALTRON WENDY ZHENG REALTY. TRREB
- C$1,498,0003 bd4 ba-- sqft116 Longwater Chase, Markham, ON L3R 6C4For SaleMLS ID #N13457834, RE/MAX ALL-STARS BENCZIK KAVANAGH TEAM. TRREB
- C$1,998,8004 bd4 ba-- sqft42 Sycamore Dr, Markham, ON L3T 5V6For SaleMLS ID #N13160982, BAY STREET INTEGRITY REALTY INC.. TRREB
- C$1,690,0004 bd5 ba-- sqft39 Boulderbrook Dr, Toronto, ON M1X 2C2For SaleMLS ID #E13045702, T-ONE GROUP REALTY INC.,. TRREB
- C$1,999,0006 bd5 ba-- sqft32 Dumfries Dr, Markham, ON L6C 1R9For SaleMLS ID #N13477002, RE/MAX REALTRON REALTY INC.. TRREB
- C$1,860,0007 bd5 ba-- sqft5 Bonheur Rd, Markham, ON L6C 0A4New ConstructionMLS ID #N13449844, HOMELIFE NEW WORLD REALTY INC.. TRREB
- C$1,199,0004 bd2 ba-- sqft35 Royal Orchard Blvd, Markham, ON L3T 3C4For SaleMLS ID #N13547068, HOMELIFE LANDMARK RH REALTY. TRREB
- C$1,388,0004 bd2 ba-- sqft44 Baymark Rd, Markham, ON L3T 3X9For SaleMLS ID #N13471940, HOMELIFE/BAYVIEW REALTY INC.. TRREB
- C$1,699,9996 bd5 ba-- sqft52 Cedar Brae Blvd, Toronto, ON M1J 2K5For SaleMLS ID #E13477114, HOMELIFE LANDMARK REALTY INC.. TRREB
- C$2,280,0006 bd6 ba-- sqft4 Mumberson Ct, Markham, ON L6C 1Y4For SaleMLS ID #N13505690, CENTURY 21 HERITAGE GROUP LTD.. TRREB
