Welcome To 42 Sycamore Dr, A Stunning 2-Car Garage Detached Home In The Highly Sought-After Aileen-Willowbrook Community! Situated On A Premium 44.35 x 157.33 Ft Ravine Lot, This Exceptional Residence Offers Over 3,000 Sq.Ft. Of Beautifully Designed Living Space With Extensive Upgrades Throughout (Please Refer To Inclusions For Full Details). Step Into The Spacious Foyer, Be Welcomed By An Elegant Living Room & A Bright Dining Room On The Left. The Gourmet Kitchen Is A Chef's Dream, Featuring A Full Set Of Stainless-Steel Appliances, Granite Countertops, Ample Cabinetry, And A Sun-Filled Breakfast Area Overlooking The Backyard With Direct Walk-Out Access To The Terrace. The Warm & Inviting Family Room Provides The Perfect Space For Relaxing Or Hosting Family & Friends. The 2nd Floor Features 4 Generously Sized Bedrooms With Large Windows & Spacious Closets. The Luxurious Primary Retreat Showcases A Customized Closet, 4 Pc Ensuite Bathroom, & A Large Private Balcony Overlooking The Backyard & Ravine Views - A Peaceful Sanctuary To Unwind. The 3 Additional Bedrooms Share A Well-Appointed 4 Pc Bathroom. The Finished Walk-Out Basement Expands The Living Space With A Spacious Recreation Room, 4 Pc Bathroom, & Direct Access To The Backyard & Swimming Pool. Offering Endless Possibilities, This Versatile Space Can Be Transformed Into A Home Gym, Games Room, Kids' Playroom, Home Office, Or Private Theatre. Enjoy Exceptional Privacy & Scenic Nature Views In The Expansive Interlocked Backyard Complete With A Swimming Pool - Perfect For Summer BBQs, Outdoor Entertaining, Morning Coffee, Family Gatherings, Or Relaxing Evenings Under The Stars. Ideally Located Close To Top-Ranked Schools Including St. Robert Catholic High School, Thornlea Secondary School & Alexander Mackenzie High School, As Well As Parks, Grocery Stores, Restaurants, Community Centres, & Everyday Amenities. Quick Access To Hwy 7, 404, 407, & Langstaff GO Station.
For sale
C$1,998,800
42 Sycamore Dr, Markham, ON L3T 5V6
4beds
4baths
Single Family Residence
Built in ----
6,977 Square Feet Lot
$-- Zestimate®
C$--/sqft
C$-- HOA
What's special
Spacious foyerBright dining roomGourmet kitchenGranite countertopsAmple cabinetryLuxurious primary retreatCustomized closet
- 52 days |
- 9 |
- 0 |
Zillow last checked:
Listing updated:
Listed by:
BAY STREET INTEGRITY REALTY INC.
Source: TRREB,MLS®#: N13160982 Originating MLS®#: Toronto Regional Real Estate Board
Originating MLS®#: Toronto Regional Real Estate BoardFacts & features
Interior
Bedrooms & bathrooms
- Bedrooms: 4
- Bathrooms: 4
Primary bedroom
- Level: Second
- Dimensions: 5 x 3.58
Bedroom 2
- Level: Second
- Dimensions: 3.75 x 3.4
Bedroom 3
- Level: Second
- Dimensions: 3.75 x 3.4
Bedroom 4
- Level: Second
- Dimensions: 3.66 x 3.58
Breakfast
- Level: Main
- Dimensions: 7.09 x 3.84
Dining room
- Level: Main
- Dimensions: 3.56 x 3.12
Family room
- Level: Main
- Dimensions: 5.74 x 3.84
Foyer
- Level: Main
- Dimensions: 3.43 x 3.18
Kitchen
- Level: Main
- Dimensions: 7.09 x 3.84
Living room
- Level: Main
- Dimensions: 5.56 x 3.56
Office
- Level: Main
- Dimensions: 3.48 x 3.02
Heating
- Forced Air, Gas
Cooling
- Central Air
Features
- Other
- Basement: Finished with Walk-Out
- Has fireplace: Yes
Interior area
- Living area range: 2500-3000 null
Video & virtual tour
Property
Parking
- Total spaces: 6
- Parking features: Private Double
- Has attached garage: Yes
Features
- Stories: 2
- Has private pool: Yes
- Pool features: In Ground
Lot
- Size: 6,977 Square Feet
- Features: Cul de Sac/Dead End, Park, Public Transit, Ravine, Rec./Commun.Centre, School
Details
- Parcel number: 030290153
Construction
Type & style
- Home type: SingleFamily
- Property subtype: Single Family Residence
Materials
- Brick
- Foundation: Concrete
- Roof: Asphalt Shingle
Utilities & green energy
- Sewer: Sewer
Community & HOA
Location
- Region: Markham
Financial & listing details
- Annual tax amount: C$8,836
- Date on market: 5/22/2026
BAY STREET INTEGRITY REALTY INC.
BAY STREET INTEGRITY REALTY INC.
By pressing Contact Agent, you agree that the real estate professional identified above may call/text you about your search, which may involve use of automated means and pre-recorded/artificial voices. You don't need to consent as a condition of buying any property, goods, or services. Message/data rates may apply. You also agree to our Terms of Use. Zillow does not endorse any real estate professionals. We may share information about your recent and future site activity with your agent to help them understand what you're looking for in a home.
Price history
Price history is unavailable.
Public tax history
Tax history is unavailable.
Climate risks
Neighborhood: Thornhill
Nearby schools
GreatSchools rating
No schools nearby
We couldn't find any schools near this home.
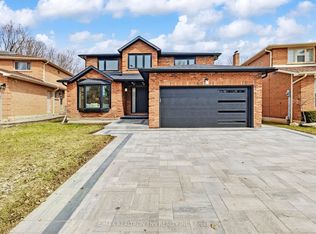
- C$1,999,0007 bd4 ba-- sqft46 Sycamore Dr, Markham, ON L3T5V6For Sale
- C$--2 bd2 ba950 sqft28 Sycamore Dr #2, Markham, ON L3T5V5Off Market
- C$--4 bd4 ba3k sqft28 Sycamore Dr #1, Markham, ON L3T5V5Off Market
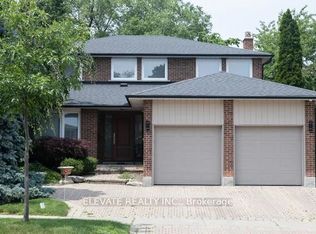
- C$1,5501 bd1 ba-- sqft66 Willowbrook Rd, Markham, ON L3T5K8For Rent
- C$699,0003 bd2 ba-- sqft40 Stately Way, Markham, ON L3T3Z8For Sale
- C$1,920,0006 bd5 ba-- sqft71 Willowbrook Rd, Markham, ON L3T5K7For Sale
- C$--5 bd4 ba5k sqft46 Jondan Cres #0, Markham, ON L3T3Z5Off Market
- C$--1 bd1 ba700 sqft26 Charnwood Pl #2, Markham, ON L3T5H3Off Market
Similar homes
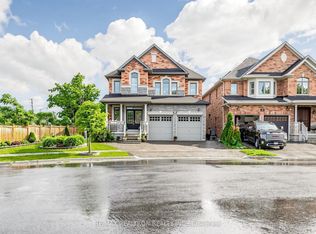
- C$1,990,0004 bd5 ba-- sqft15 Motley Ct, Richmond Hill, ON L4E 0N4For Sale
 MLS ID #N13549934, RE/MAX REALTRON REALTY INC.. TRREB
 - C$2,186,0004 bd4 ba-- sqft49 Miriam Cres, Richmond Hill, ON L4B 2P8For Sale
 MLS ID #N13147978, SUTTON GROUP-ADMIRAL REALTY INC.. TRREB
 - C$1,999,0005 bd5 ba-- sqft221 Pleasant Ave, Toronto, ON M2M 1M6For Sale
 MLS ID #C13227802, ROYAL LEPAGE SIGNATURE REALTY. TRREB
 - C$1,699,0005 bd6 ba-- sqft16 Valleyview Rd, Markham, ON L3T 6X5For Sale
 MLS ID #N13426068, REMAX YOUR COMMUNITY REALTY. TRREB
 - C$1,199,0004 bd2 ba-- sqft35 Royal Orchard Blvd, Markham, ON L3T 3C4For SaleMLS ID #N13547068, HOMELIFE LANDMARK RH REALTY. TRREB
- C$2,128,0004 bd3 ba-- sqft2 Winterberry Dr, Markham, ON L3S 4G3For SaleMLS ID #N13543298, REMAX YOUR COMMUNITY REALTY. TRREB
- C$1,988,8887 bd5 ba-- sqft67 Sand Valley St, Vaughan, ON L6A 0R9For SaleMLS ID #N13507794, REMAX YOUR COMMUNITY REALTY. TRREB
- C$1,698,0006 bd4 ba-- sqft60 Birch Ave, Richmond Hill, ON L4C 6C6For SaleMLS ID #N13524344, RE/MAX REALTRON WENDY ZHENG REALTY. TRREB
- C$1,998,0007 bd5 ba-- sqft48 Lady Angela Ln, Vaughan, ON L6A 4S7For SaleMLS ID #N13159058, REMAX YOUR COMMUNITY REALTY. TRREB
- C$1,999,0004 bd4 ba-- sqft32 Nicort Rd, King, ON L7B 0B6For SaleMLS ID #N13470494, SUTTON GROUP-ADMIRAL REALTY INC.. TRREB
- C$1,999,0006 bd4 ba-- sqft6 Colton Cres S, Vaughan, ON L4L 3L7For SaleMLS ID #N13517484, SUTTON GROUP-ADMIRAL REALTY INC.. TRREB
- C$2,280,0006 bd6 ba-- sqft4 Mumberson Ct, Markham, ON L6C 1Y4For SaleMLS ID #N13505690, CENTURY 21 HERITAGE GROUP LTD.. TRREB
- C$1,949,9005 bd4 ba-- sqft47 El Dorado St, Richmond Hill, ON L4C 0G8For SaleMLS ID #N13215244, RE/MAX REALTRON REALTY INC.. TRREB
- C$2,199,9994 bd3 ba-- sqft37 Nevada Cres, Vaughan, ON L6A 2V5For SaleMLS ID #N13454934, SUTTON GROUP-ADMIRAL REALTY INC.. TRREB
- C$1,930,0005 bd5 ba-- sqft205 Fred McLaren Blvd, Markham, ON L6E 1H2For SaleMLS ID #N13474012, NU STREAM REALTY (TORONTO) INC.. TRREB
- C$1,688,0006 bd5 ba-- sqft502 Apple Blossom Dr, Vaughan, ON L4J 9A3For SaleMLS ID #N13519562, SUTTON GROUP-ADMIRAL REALTY INC.. TRREB
- C$1,999,0006 bd5 ba-- sqft673 Chaleur Pl, Newmarket, ON L3X 1L6For SaleMLS ID #N13142224, CENTURY 21 HERITAGE GROUP LTD.. TRREB
- C$1,998,8804 bd4 ba-- sqft8 Chapel Gully Trl, King, ON L7B 0A1For SaleMLS ID #N13112452, SUTTON GROUP-ADMIRAL REALTY INC.. TRREB
- C$1,599,0005 bd4 ba-- sqft17 Coral Cove Ct, Markham, ON L6E 1L1For SaleMLS ID #N13548606, RE/MAX REALTRON LUCKY PENNY HOMES REALTY. TRREB
- C$2,490,0006 bd5 ba-- sqft143 Village Gate Dr, Markham, ON L6C 1Y5For SaleMLS ID #N13507058, HOMELIFE BROADWAY REALTY INC.. TRREB
