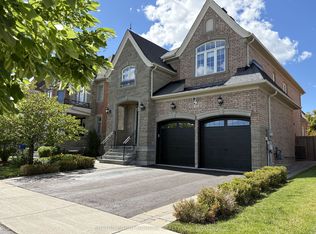
This executive home is a masterclass in elegance, offering over 4,000 sq. ft. of meticulously maintained above grade living space. Situated on a premium lot on a quiet street, the property is a nature lover's dream, bordered by conservation land and walking trails. The striking stone and brick exterior front, a long pavers-landscaped driveway (no sidewalk) for ample parking & a characteristic front porch with an outdoor chandelier creates a lasting first impression. A custom 8' arched front door with sidelights welcomes you into a sophisticated floor plan. The main level offers a unique sunken library combined w/ a flexible living space- perfect for a piano room, home office or business waiting area. At the heart of the home is the upgraded Selba kitchen, boasting extended Maple cabinetry, a large centre island, granite counters, & Carrara marble backsplash. A convenient servery & a walk-in pantry connect the kitchen to a formal dining room- the perfect setting for hosting intimate dinner parties. The open concept eating area of the kitchen features 18 x 18 Italian porcelain tiles and walks-out to a fully fenced yard with interlocked patio. Relax in the adjoining open concept design grand family room, highlighted by a tray ceiling & a cozy gas fireplace. For ultimate convenience, the main floor laundry provides direct access to the tandem garage. The upper level is designed for comfort, featuring a massive primary bedroom w/ 9' coffered ceilings, two large his/hers walk-in closets w/ organizers & a luxurious 5pc ensuite w/ a frameless shower. Three additional bedrooms each enjoy ensuite access & plenty of closet space, making this the quintessential home for a growing family. This property is also equipped with modern smart home technology for enhanced comfort, convenience and security.
For sale
C$1,998,880
8 Chapel Gully Trl, King, ON L7B 0A1
4beds
4baths
Single Family Residence
Built in ----
5,819 Square Feet Lot
$-- Zestimate®
C$--/sqft
C$-- HOA
What's special
- 68 days |
- 5 |
- 1 |
Zillow last checked:
Listing updated:
Listed by:
SUTTON GROUP-ADMIRAL REALTY INC.
Source: TRREB,MLS®#: N13112452 Originating MLS®#: Toronto Regional Real Estate Board
Originating MLS®#: Toronto Regional Real Estate BoardFacts & features
Interior
Bedrooms & bathrooms
- Bedrooms: 4
- Bathrooms: 4
Primary bedroom
- Level: Upper
- Dimensions: 8.53 x 4.87
Bedroom 2
- Level: Upper
- Dimensions: 4.26 x 3.65
Bedroom 3
- Level: Upper
- Dimensions: 5.97 x 3.84
Bedroom 4
- Level: Upper
- Dimensions: 3.96 x 4.26
Breakfast
- Level: Main
- Dimensions: 5.45 x 4.2
Dining room
- Level: Main
- Dimensions: 3.96 x 3.98
Family room
- Level: Main
- Dimensions: 5.17 x 4.59
Kitchen
- Level: Main
- Dimensions: 4.06 x 3.98
Laundry
- Level: Main
- Dimensions: 2.64 x 2.18
Living room
- Level: Main
- Dimensions: 3.97 x 2.88
Office
- Level: Main
- Dimensions: 4.57 x 3.56
Heating
- Forced Air, Gas
Cooling
- Central Air
Appliances
- Included: Built-In Oven
Features
- Basement: Unfinished
- Has fireplace: Yes
- Fireplace features: Family Room
Interior area
- Living area range: 3500-5000 null
Video & virtual tour
Property
Parking
- Total spaces: 7
- Parking features: Available, Garage Door Opener
- Has garage: Yes
Features
- Stories: 2
- Patio & porch: Porch
- Exterior features: Landscaped
- Pool features: None
Lot
- Size: 5,819 Square Feet
- Features: Fenced Yard, Library, Park, Place Of Worship, School, School Bus Route, Irregular Lot
Details
- Parcel number: 033580417
Construction
Type & style
- Home type: SingleFamily
- Property subtype: Single Family Residence
Materials
- Brick, Stone
- Foundation: Unknown
- Roof: Asphalt Shingle
Utilities & green energy
- Sewer: Sewer
Community & HOA
Community
- Security: Alarm System, Security System
Location
- Region: King
Financial & listing details
- Annual tax amount: C$9,852
- Date on market: 5/11/2026
SUTTON GROUP-ADMIRAL REALTY INC.
SUTTON GROUP-ADMIRAL REALTY INC.
By pressing Contact Agent, you agree that the real estate professional identified above may call/text you about your search, which may involve use of automated means and pre-recorded/artificial voices. You don't need to consent as a condition of buying any property, goods, or services. Message/data rates may apply. You also agree to our Terms of Use. Zillow does not endorse any real estate professionals. We may share information about your recent and future site activity with your agent to help them understand what you're looking for in a home.
Price history
Price history is unavailable.
Public tax history
Tax history is unavailable.
Climate risks
Neighborhood: Nobleton
Nearby schools
GreatSchools rating
No schools nearby
We couldn't find any schools near this home.
- C$2,700,0005 bd6 ba-- sqft24 Bluff Trl, King, ON L7B0A1For Sale
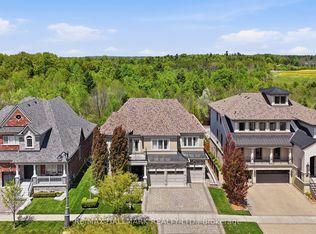
- C$2,295,0004 bd6 ba-- sqft7 Cape George Trl, King, ON L7B0A1For Sale

- C$2,388,8004 bd6 ba-- sqft22 James Bowman Ct, King, ON L7B0A2For Sale
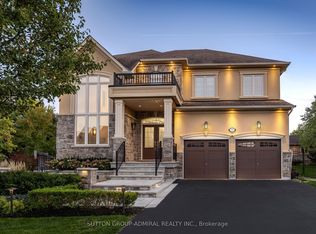
- C$2,598,0005 bd6 ba-- sqft14 Aspen King Ct, King, ON L7B0A1For Sale
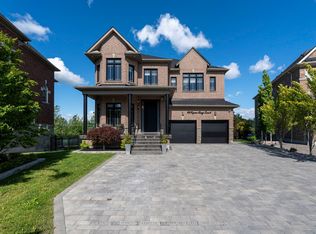
- C$1,889,0006 bd6 ba-- sqft81 Parkheights Trl, King, ON L7B0A2For Sale
- C$1,999,9004 bd4 ba-- sqft10 Thomas Noble Ct, King, ON L7B0A3For Sale
- C$1,199,9904 bd4 ba-- sqft2 Fairmont Ridge Trl, Nobleton, ON L7B0A4For Sale
- C$1,9003 bd1 ba-- sqft17 Anderson Cove Trl E #BASEMENT, King, ON L7B0A3For Rent
Similar homes
- C$1,999,9004 bd4 ba-- sqft10 Thomas Noble Ct, King, ON L7B 0A3For Sale
 MLS ID #N13215698, SUTTON GROUP-ADMIRAL REALTY INC.. TRREB
 - C$1,899,8004 bd3 ba-- sqft80 Findlay Ave, King, ON L7B 1E1For Sale
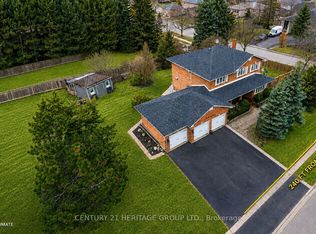 MLS ID #N13564954, CENTURY 21 HERITAGE GROUP LTD.. TRREB
 - C$2,388,8004 bd6 ba-- sqft22 James Bowman Ct, King, ON L7B 0A2For SaleMLS ID #N13456484, SUTTON GROUP-ADMIRAL REALTY INC.. TRREB
- C$1,999,0004 bd4 ba-- sqft32 Nicort Rd, King, ON L7B 0B6For Sale
 MLS ID #N13470494, SUTTON GROUP-ADMIRAL REALTY INC.. TRREB
 - C$1,799,0004 bd4 ba-- sqft110 Velmar Dr, Vaughan, ON L4L 8W4For SaleMLS ID #N13560554, RE/MAX EXPERTS. TRREB
- C$1,639,0004 bd5 ba-- sqft20 Nocturne Ave, Vaughan, ON L4H 4H9For SaleMLS ID #N13576178, CENTURY 21 SKYLARK REAL ESTATE LTD.. TRREB
- C$1,999,0006 bd4 ba-- sqft6 Colton Cres S, Vaughan, ON L4L 3L7For SaleMLS ID #N13517484, SUTTON GROUP-ADMIRAL REALTY INC.. TRREB
- C$1,948,8884 bd4 ba-- sqft166 Tower Hill Rd, Richmond Hill, ON L4E 4M1For SaleMLS ID #N13177070, HOMELIFE LANDMARK REALTY INC.. TRREB
- C$1,788,0004 bd4 ba-- sqft78 Beckenridge Dr, Markham, ON L3S 3B1For SaleMLS ID #N13571556, UNION CAPITAL REALTY. TRREB
- C$1,899,9005 bd4 ba-- sqft(Undisclosed Address), Vaughan, ON L4H 3X9For SaleMLS ID #N13230298, HOMELIFE/MIRACLE REALTY LTD. TRREB
- C$1,998,8004 bd4 ba-- sqft42 Sycamore Dr, Markham, ON L3T 5V6For SaleMLS ID #N13160982, BAY STREET INTEGRITY REALTY INC.. TRREB
- C$1,988,8887 bd5 ba-- sqft67 Sand Valley St, Vaughan, ON L6A 0R9For SaleMLS ID #N13507794, REMAX YOUR COMMUNITY REALTY. TRREB
- C$1,999,0006 bd5 ba-- sqft673 Chaleur Pl, Newmarket, ON L3X 1L6For SaleMLS ID #N13142224, CENTURY 21 HERITAGE GROUP LTD.. TRREB
- C$1,425,0006 bd4 ba-- sqft342 Sunset Rdg, Vaughan, ON L4H 1Z5For SaleMLS ID #N13557422, ENGEL & VOLKERS TORONTO CITY. TRREB
- C$1,698,0004 bd3 ba-- sqft140 Humber Forest Ct, Vaughan, ON L4H 2V2For SaleMLS ID #N13486100, ROYAL LEPAGE REAL ESTATE SERVICES LTD.. TRREB
- C$1,649,9005 bd4 ba-- sqft40 Mersey St, Vaughan, ON L4H 4L8For SaleMLS ID #N13229482, RE/MAX REALTY SERVICES INC.. TRREB
- C$2,977,0005 bd7 ba-- sqft97 Chuck Ormsby Cres, King, ON L7B 0A7For SaleMLS ID #N13494284, T-ONE GROUP REALTY INC.,. TRREB
- C$1,838,0004 bd5 ba-- sqft66 Bush Ridges Ave, Richmond Hill, ON L4E 0P1For SaleMLS ID #N13161796, CENTURY 21 KING`S QUAY REAL ESTATE INC.. TRREB
- C$1,588,0004 bd4 ba-- sqft277 Chatfield Dr, Vaughan, ON L4H 3R8For SaleMLS ID #N13512462, ROYAL LEPAGE TERREQUITY CAPITAL REALTY. TRREB
- C$1,428,8004 bd4 ba-- sqft27 Pine Hollow Cres, Vaughan, ON L6A 2L6For SaleMLS ID #N13543850, SUTTON GROUP-ADMIRAL REALTY INC.. TRREB
