Rarely offered on one of the most desirable family-friendly courts, this exceptional home is located on a quiet court that has a charming parkette at the end of the street creating a peaceful setting that is perfect for young families. Located in the King Country Estates community, this beautifully upgraded residence combines luxury, warmth, and timeless design in one unforgettable package. Designed for both everyday living and elegant entertaining, the home showcases a stunning custom chef's kitchen featuring premium cabinetry, luxurious marble countertops & backsplash, and an oversized center island with breakfast bar seating- the true heart of the home. The spacious breakfast area is accented by an elegant chandelier & opens seamlessly to a professionally landscaped backyard, complete with an interlock stone patio, maintenance free artificial turf, and mature trees offering exceptional privacy & tranquility. Over 3700 sq. ft. (as per MPAC), this sought after floor plan is one of the community's most popular designs, offering a sophisticated front office with custom built-ins and views of the front gardens- ideal for working from home. The open concept living and dining areas are enhanced and flow effortlessly into the show stopping family room where soaring cathedral ceilings & a cozy gas fireplace create an inviting yet grand atmosphere. The main floor also features a large laundry room w/ built-in cabinetry & an access door into double car garage. The upper level features 4 good size bedrooms each with access to a bathroom, convenient for large or growing families. The exterior of the property has a long driveway with no sidewalk for added parking spaces &it has been nicely landscaped creating lovely curb appeal. Every detail of this home has been thoughtfully curated to deliver comfort & elegance.
For sale
C$1,999,900
10 Thomas Noble Ct, King, ON L7B 0A3
4beds
4baths
Single Family Residence
Built in ----
6,698 Square Feet Lot
$-- Zestimate®
C$--/sqft
C$-- HOA
What's special
Quiet courtBeautifully upgraded residencePremium cabinetrySpacious breakfast areaElegant chandelierProfessionally landscaped backyardInterlock stone patio
- 55 days |
- 11 |
- 2 |
Zillow last checked:
Listing updated:
Listed by:
SUTTON GROUP-ADMIRAL REALTY INC.
Source: TRREB,MLS®#: N13215698 Originating MLS®#: Toronto Regional Real Estate Board
Originating MLS®#: Toronto Regional Real Estate BoardFacts & features
Interior
Bedrooms & bathrooms
- Bedrooms: 4
- Bathrooms: 4
Primary bedroom
- Description: Primary Bedroom
- Level: Upper
- Area: 23.87 Square Meters
- Area source: Other
- Dimensions: 3.92 x 6.09
Bedroom 2
- Description: Bedroom 2
- Level: Upper
- Area: 21.2 Square Meters
- Area source: Other
- Dimensions: 5.12 x 4.14
Bedroom 3
- Description: Bedroom 3
- Level: Upper
- Area: 23.43 Square Meters
- Area source: Other
- Dimensions: 5.66 x 4.14
Bedroom 4
- Description: Bedroom 4
- Level: Upper
- Area: 16.06 Square Meters
- Area source: Other
- Dimensions: 4.26 x 3.77
Breakfast
- Description: Breakfast
- Level: Main
- Area: 21.24 Square Meters
- Area source: Other
- Dimensions: 3.65 x 5.82
Dining room
- Description: Dining Room
- Level: Main
- Area: 23.2 Square Meters
- Area source: Other
- Dimensions: 3.81 x 6.09
Family room
- Description: Family Room
- Level: Main
- Area: 24.93 Square Meters
- Area source: Other
- Dimensions: 4.60 x 5.42
Kitchen
- Description: Kitchen
- Level: Main
- Area: 15.75 Square Meters
- Area source: Other
- Dimensions: 3.04 x 5.18
Laundry
- Description: Laundry
- Level: Main
- Area: 0 Square Meters
- Area source: Other
- Dimensions: 0.00 x 0.00
Library
- Description: Library
- Level: Main
- Area: 10.18 Square Meters
- Area source: Other
- Dimensions: 3.04 x 3.35
Living room
- Description: Living Room
- Level: Main
- Area: 23.2 Square Meters
- Area source: Other
- Dimensions: 3.81 x 6.09
Heating
- Forced Air, Gas
Cooling
- Central Air
Features
- Central Vacuum
- Flooring: Carpet Free
- Basement: Unfinished
- Has fireplace: Yes
- Fireplace features: Family Room
Interior area
- Living area range: 3500-5000 null
Video & virtual tour
Property
Parking
- Total spaces: 6
- Parking features: Private, Garage Door Opener
- Has attached garage: Yes
Features
- Stories: 2
- Patio & porch: Patio
- Exterior features: Landscaped
- Pool features: None
Lot
- Size: 6,698 Square Feet
- Features: Irregular Lot, Fenced Yard, Park, Place Of Worship, School
Details
- Parcel number: 033580697
Construction
Type & style
- Home type: SingleFamily
- Property subtype: Single Family Residence
Materials
- Brick, Stone
- Foundation: Unknown
- Roof: Asphalt Shingle
Utilities & green energy
- Sewer: Sewer
Community & HOA
Location
- Region: King
Financial & listing details
- Annual tax amount: C$9,224
- Date on market: 5/29/2026
SUTTON GROUP-ADMIRAL REALTY INC.
SUTTON GROUP-ADMIRAL REALTY INC.
By pressing Contact Agent, you agree that the real estate professional identified above may call/text you about your search, which may involve use of automated means and pre-recorded/artificial voices. You don't need to consent as a condition of buying any property, goods, or services. Message/data rates may apply. You also agree to our Terms of Use. Zillow does not endorse any real estate professionals. We may share information about your recent and future site activity with your agent to help them understand what you're looking for in a home.
Price history
Price history is unavailable.
Public tax history
Tax history is unavailable.
Climate risks
Neighborhood: Nobleton
Nearby schools
GreatSchools rating
No schools nearby
We couldn't find any schools near this home.
- C$1,9003 bd1 ba-- sqft17 Anderson Cove Trl E #BASEMENT, King, ON L7B0A3For Rent

- C$1,199,9904 bd4 ba-- sqft2 Fairmont Ridge Trl, Nobleton, ON L7B0A4For Sale

- C$1,889,0006 bd6 ba-- sqft81 Parkheights Trl, King, ON L7B0A2For Sale

- C$2,388,8004 bd6 ba-- sqft22 James Bowman Ct, King, ON L7B0A2For Sale
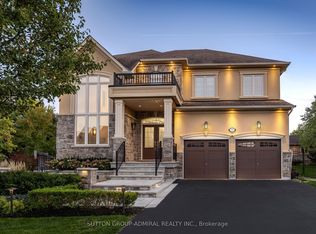
- C$1,869,9005 bd5 ba-- sqft32 W Coast Trl, King, ON L7B0A4For Sale
- C$2,079,9007 bd7 ba-- sqft36 W Coast Trl, King, ON L7B0A4For Sale
- C$2,295,0004 bd6 ba-- sqft7 Cape George Trl, King, ON L7B0A1For Sale
- C$2,700,0005 bd6 ba-- sqft24 Bluff Trl, King, ON L7B0A1For Sale
Similar homes
- C$1,998,8804 bd4 ba-- sqft8 Chapel Gully Trl, King, ON L7B 0A1For Sale
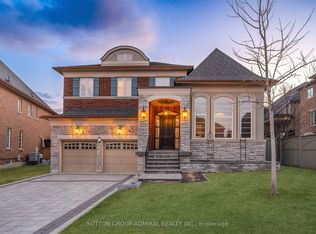 MLS ID #N13112452, SUTTON GROUP-ADMIRAL REALTY INC.. TRREB
 - C$1,849,0004 bd4 ba-- sqft20 Parkheights Trl, King, ON L7B 0A6For Sale
 MLS ID #N13484134, ENGEL & VOLKERS TORONTO CITY. TRREB
 - C$2,388,8004 bd6 ba-- sqft22 James Bowman Ct, King, ON L7B 0A2For SaleMLS ID #N13456484, SUTTON GROUP-ADMIRAL REALTY INC.. TRREB
- C$2,199,0004 bd5 ba-- sqft9 Larkin Ave, King, ON L7B 0N8For Sale
 MLS ID #N13432192, NEST SEEKERS INTERNATIONAL REAL ESTATE. TRREB
 - C$2,579,0004 bd5 ba-- sqft14 Coppermine Ct, King, ON L7B 0A5For SaleMLS ID #N13549506, ENGEL & VOLKERS TORONTO CITY. TRREB
- C$1,999,0004 bd4 ba-- sqft32 Nicort Rd, King, ON L7B 0B6For SaleMLS ID #N13470494, SUTTON GROUP-ADMIRAL REALTY INC.. TRREB
- C$1,999,9004 bd3 ba-- sqft37 Nevada Cres, Vaughan, ON L6A 2V5For SaleMLS ID #N13560720, SUTTON GROUP-ADMIRAL REALTY INC.. TRREB
- C$2,598,0005 bd6 ba-- sqft14 Aspen King Ct, King, ON L7B 0A1For SaleMLS ID #N13492688, YOUR HOME SOLD GUARANTEED REALTY INTERCITY PLUS INC.. TRREB
- C$2,189,0004 bd4 ba-- sqft7 Randolph Dr, Vaughan, ON L6A 0W1For SaleMLS ID #N13597022, RE/MAX REALTRON REALTY INC.. TRREB
- C$1,999,0006 bd4 ba-- sqft6 Colton Cres S, Vaughan, ON L4L 3L7For SaleMLS ID #N13517484, SUTTON GROUP-ADMIRAL REALTY INC.. TRREB
- C$1,998,0005 bd7 ba-- sqft232 Luca Ave, Vaughan, ON L6A 0X3For SaleMLS ID #N13577238, FOREST HILL REAL ESTATE INC.. TRREB
- C$1,799,9995 bd5 ba-- sqft8 King Blvd, King, ON L7B 0P4For SaleMLS ID #N13512108, REMAX YOUR COMMUNITY REALTY. TRREB
- C$1,948,8884 bd4 ba-- sqft166 Tower Hill Rd, Richmond Hill, ON L4E 4M1For SaleMLS ID #N13177070, HOMELIFE LANDMARK REALTY INC.. TRREB
- C$1,898,9005 bd4 ba-- sqft119 Toscana Rd, Vaughan, ON L4H 2G1For SaleMLS ID #N13470172, REMAX YOUR COMMUNITY REALTY. TRREB
- C$2,195,0005 bd4 ba-- sqft653 Exceller Cir, Newmarket, ON L3X 1P6For SaleMLS ID #N13585966, RE/MAX REALTRON REALTY INC.. TRREB
- C$2,249,0004 bd5 ba-- sqft18 Woodgate Pines Dr, Vaughan, ON L4H 4A8For SaleMLS ID #N13240072, BAY STREET PLATINUM REALTY INC.. TRREB
- C$1,998,0006 bd5 ba-- sqft818 Exceller Cir, Newmarket, ON L3X 1P6For SaleMLS ID #N13538486, RE/MAX REALTRON TURNKEY REALTY. TRREB
- C$1,899,9995 bd3 ba-- sqft7 Rolling Meadow Dr, Caledon, ON L7K 0N2For SaleMLS ID #W13191010, SUTTON GROUP OLD MILL REALTY INC.. TRREB
- C$2,380,0004 bd4 ba-- sqft15 Tralee Ct, Markham, ON L6C 0V1For SaleMLS ID #N13592342, RE/MAX REALTRON LUCKY PENNY HOMES REALTY. TRREB
- C$2,977,0005 bd7 ba-- sqft97 Chuck Ormsby Cres, King, ON L7B 0A7For SaleMLS ID #N13494284, T-ONE GROUP REALTY INC.,. TRREB
