Stunning 4 Bedroom Home in the Prestigious Gates of Nobleton. Nestled on a private >>RAVINE LOT<< on a quiet crescent this luxurious home offers the perfect blend of elegance, comfort and functionality. Steps into a custom designed kitchen featuring a 6-burner gas cooktop, KitchenAid wall ovens and a Built-In professional fridge - ideal for any culinary enthusiast. The formal living and dining rooms provide sophisticated spaces for entertaining while the covered loggia invites you to relax and enjoy the serene ravine views. The main level boasts soaring 10Ft ceilings and the family room impresses with 19Ft ceilings, creating an airy and expansive atmosphere. Each of the generously sized bedrooms comes compete with its own ensuite, offering privacy and comfort for every member of the family. This is a rare opportunity to own a truly exceptional home in one of Nobleton's most desirable communities.
For sale
C$2,199,000
9 Larkin Ave, King, ON L7B 0N8
4beds
5baths
Single Family Residence
Built in ----
6,413 Square Feet Lot
$-- Zestimate®
C$--/sqft
C$-- HOA
What's special
Quiet crescentCustom designed kitchenKitchenaid wall ovensBuilt-in professional fridgeCovered loggiaSerene ravine views
- 31 days |
- 15 |
- 0 |
Zillow last checked:
Listing updated:
Listed by:
NEST SEEKERS INTERNATIONAL REAL ESTATE
Source: TRREB,MLS®#: N13432192 Originating MLS®#: Toronto Regional Real Estate Board
Originating MLS®#: Toronto Regional Real Estate BoardFacts & features
Interior
Bedrooms & bathrooms
- Bedrooms: 4
- Bathrooms: 5
Primary bedroom
- Level: Second
- Dimensions: 5.91 x 4.37
Bedroom
- Level: Second
- Dimensions: 3.92 x 3.19
Bedroom
- Level: Second
- Dimensions: 4.02 x 3.69
Bedroom
- Level: Second
- Dimensions: 4.07 x 3.74
Breakfast
- Level: Main
- Dimensions: 3.06 x 4.37
Dining room
- Level: Main
- Dimensions: 4.34 x 3.93
Family room
- Level: Main
- Dimensions: 4.34 x 5.36
Kitchen
- Level: Main
- Dimensions: 3.22 x 4.37
Living room
- Level: Main
- Dimensions: 3.47 x 3.66
Heating
- Forced Air, Gas
Cooling
- Central Air
Features
- None
- Basement: Unfinished
- Has fireplace: Yes
Interior area
- Living area range: 3000-3500 null
Property
Parking
- Total spaces: 6
- Parking features: Private
- Has garage: Yes
Features
- Stories: 2
- Pool features: None
Lot
- Size: 6,413 Square Feet
- Features: Pie Shaped Lot
Details
- Parcel number: 033510436
Construction
Type & style
- Home type: SingleFamily
- Property subtype: Single Family Residence
Materials
- Stone, Brick
- Foundation: Poured Concrete
- Roof: Asphalt Shingle
Utilities & green energy
- Sewer: Sewer
Community & HOA
Location
- Region: King
Financial & listing details
- Annual tax amount: C$8,423
- Date on market: 6/11/2026
NEST SEEKERS INTERNATIONAL REAL ESTATE
NEST SEEKERS INTERNATIONAL REAL ESTATE
By pressing Contact Agent, you agree that the real estate professional identified above may call/text you about your search, which may involve use of automated means and pre-recorded/artificial voices. You don't need to consent as a condition of buying any property, goods, or services. Message/data rates may apply. You also agree to our Terms of Use. Zillow does not endorse any real estate professionals. We may share information about your recent and future site activity with your agent to help them understand what you're looking for in a home.
Price history
Price history is unavailable.
Public tax history
Tax history is unavailable.
Climate risks
Neighborhood: Nobleton
Nearby schools
GreatSchools rating
No schools nearby
We couldn't find any schools near this home.
- C$2,199,0004 bd4 ba-- sqft4 Larkin Ave, King, ON L7B0N8For Sale

- C$5,4004 bd5 ba-- sqft39 Larkin Ave, King, ON L7B0N9For Rent
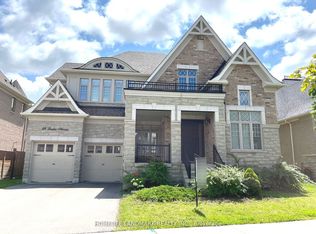
- C$2,288,0004 bd5 ba-- sqft20 Ballard Dr, King, ON L7B0P1For Sale

- C$3,388,0005 bd7 ba-- sqft72 Wilkie Ave, King, ON L7B0P1For Sale
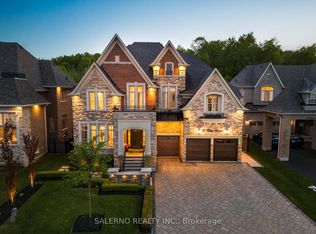
- C$1,799,9005 bd5 ba-- sqft65 Faris Ave, King, ON L0G1N0For Sale
- C$4,4994 bd3 ba-- sqft45 Hilda Rd, King, ON L0G1N0For Rent
- C$1,7002 bd1 ba-- sqft12932 Highway 27 #BASEMENT, King, ON L0G1N0For Rent
- C$2,678,0005 bd5 ba-- sqft23 Macmurchy Ave, King, ON L7B0P1For Sale
Similar homes
- C$2,388,8004 bd6 ba-- sqft22 James Bowman Ct, King, ON L7B 0A2For Sale
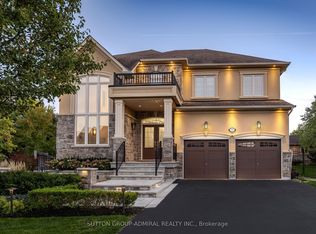 MLS ID #N13456484, SUTTON GROUP-ADMIRAL REALTY INC.. TRREB
 - C$1,999,9004 bd4 ba-- sqft10 Thomas Noble Ct, King, ON L7B 0A3For Sale
 MLS ID #N13215698, SUTTON GROUP-ADMIRAL REALTY INC.. TRREB
 - C$2,698,0005 bd6 ba-- sqft14 Aspen King Ct, King, ON L7B 0A1For Sale
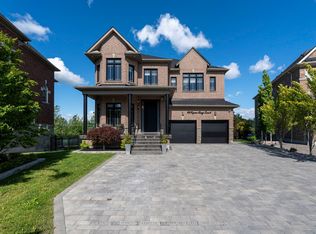 MLS ID #N13492688, YOUR HOME SOLD GUARANTEED REALTY INTERCITY PLUS INC.. TRREB
 - C$2,249,0004 bd5 ba-- sqft18 Woodgate Pines Dr, Vaughan, ON L4H 4A8For Sale
 MLS ID #N13240072, BAY STREET PLATINUM REALTY INC.. TRREB
 - C$2,288,0004 bd4 ba-- sqft7 Randolph Dr, Vaughan, ON L6A 0W1For SaleMLS ID #N13548240, RE/MAX REALTRON REALTY INC.. TRREB
- C$1,788,0004 bd4 ba-- sqft55 Headwind Blvd, Vaughan, ON L4H 3R9For SaleMLS ID #N13545488, RE/MAX REALTRON REALTY INC.. TRREB
- C$1,999,0004 bd4 ba-- sqft32 Nicort Rd, King, ON L7B 0B6For SaleMLS ID #N13470494, SUTTON GROUP-ADMIRAL REALTY INC.. TRREB
- C$1,988,0004 bd2 ba-- sqft196 Dew St, King, ON L7B 1L1For SaleMLS ID #N13449908, ROYAL LEPAGE TERREQUITY REALTY. TRREB
- C$2,498,0004 bd4 ba-- sqft150 Cannes Ave, Vaughan, ON L4H 5A8For SaleMLS ID #N13506706, INTERNATIONAL REALTY FIRM, INC.. TRREB
- C$2,488,0006 bd5 ba-- sqft42 Oatlands Cres, Richmond Hill, ON L4C 9P2For SaleMLS ID #N13549136, REMAX YOUR COMMUNITY REALTY. TRREB
- C$1,999,0006 bd4 ba-- sqft6 Colton Cres S, Vaughan, ON L4L 3L7For SaleMLS ID #N13517484, SUTTON GROUP-ADMIRAL REALTY INC.. TRREB
- C$1,998,0004 bd5 ba-- sqft22 McCombe Ln, Vaughan, ON L6A 4G2For SaleMLS ID #N13241478, FOREST HILL REAL ESTATE INC.. TRREB
- C$2,799,0005 bd7 ba-- sqft97 Chuck Ormsby Cres, King, ON L7B 0A7For SaleMLS ID #N13494284, T-ONE GROUP REALTY INC.,. TRREB
- C$2,190,0004 bd5 ba-- sqft35 Links Ln, Brampton, ON L6Y 5H2For SaleMLS ID #W13458162, ROYAL LEPAGE REAL ESTATE SERVICES LTD.. TRREB
- C$1,898,9005 bd4 ba-- sqft119 Toscana Rd, Vaughan, ON L4H 2G1For SaleMLS ID #N13470172, REMAX YOUR COMMUNITY REALTY. TRREB
- C$2,188,0004 bd5 ba-- sqft262 Martin Grove Rd, Toronto, ON M9B 4L5For SaleMLS ID #W13220734, SOTHEBY'S INTERNATIONAL REALTY CANADA. TRREB
- C$1,998,0005 bd3 ba-- sqft1592 Islington Ave, Toronto, ON M9A 3M6For SaleMLS ID #W13537086, ROYAL LEPAGE REAL ESTATE SERVICES LTD.. TRREB
- C$2,599,0004 bd4 ba-- sqft32 Royal West Rd, Markham, ON L6C 0L5For SaleMLS ID #N13545266, RE/MAX REALTRON REALTY INC.. TRREB
- C$2,188,0005 bd7 ba-- sqft232 Luca Ave, Vaughan, ON L6A 0X3For SaleMLS ID #N13169450, FOREST HILL REAL ESTATE INC.. TRREB
- C$1,129,9903 bd4 ba-- sqft244 Moody Dr, Vaughan, ON L4H 3Z6For SaleMLS ID #N13550778, RE/MAX REAL ESTATE CENTRE INC.. TRREB
Nearby cities
Nearby neighborhoods
Nearby zip codes
Other King Topics
