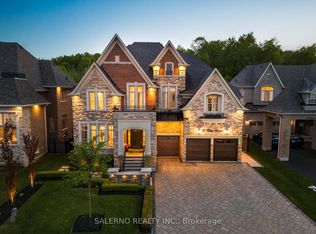
Set On A Premium 78.74 Ft X 131.23 Ft Lot, Contemporary Modern Style 20 Ballard Dr. Offers Exceptional Space, A 4-Car Tandem Garage & Elevator! Finishes And Functionality Throughout, Offering 4 Bedrooms, 5 Bathrooms And Approximately 5,080 Sq.Ft. Of Above Grade Living Space. The Main Floor Features A Bright And Spacious Layout With 10Ft Ceilings, Crown Moulding, Upgraded Lighting And Large Windows Bringing In Tons Of Natural Light, Along With A Formal Living And Dining Room, Main Floor Office And A Custom Built Kitchen With Walk-In Pantry, Large Centre Island, Top Of The Line Stainless Steel Appliances And Breakfast Area With Walkout To The Patio. The Family Room Includes A Coffered Ceiling, Gas Fireplace And Oversized Windows Overlooking The Backyard. The Upper Level Offers A Primary Bedroom With Large Walk-In Closet And 6Pc Ensuite, Plus Three Additional Bedrooms All With Their Own Ensuite, Walk-In Closet And Hardwood Flooring. Pool Sized Backyard With Covered Patio Area And Endless Possibilities To Create Your Ideal Outdoor Space
Under contract
C$2,288,000
20 Ballard Dr, King, ON L7B 0P1
4beds
5baths
Single Family Residence
Built in ----
10,333 Square Feet Lot
$-- Zestimate®
C$--/sqft
C$-- HOA
What's special
- 17 days |
- 28 |
- 0 |
Zillow last checked:
Listing updated:
Listed by:
SALERNO REALTY INC.
Source: TRREB,MLS®#: N13517538 Originating MLS®#: Toronto Regional Real Estate Board
Originating MLS®#: Toronto Regional Real Estate BoardFacts & features
Interior
Bedrooms & bathrooms
- Bedrooms: 4
- Bathrooms: 5
Primary bedroom
- Level: Upper
- Dimensions: 6.27 x 4.87
Bedroom 2
- Level: Upper
- Dimensions: 5.18 x 3.96
Bedroom 3
- Level: Upper
- Dimensions: 6.03 x 3.77
Bedroom 4
- Level: Upper
- Dimensions: 4.87 x 3.35
Breakfast
- Level: Main
- Dimensions: 5.6 x 4.11
Dining room
- Level: Main
- Dimensions: 5.97 x 4.87
Family room
- Level: Main
- Dimensions: 6.27 x 4.78
Kitchen
- Level: Main
- Dimensions: 6.27 x 3.65
Library
- Level: Main
- Dimensions: 3.35 x 3.08
Living room
- Level: Main
- Dimensions: 3.35 x 4.57
Heating
- Forced Air, Gas
Cooling
- Central Air
Appliances
- Included: Water Softener
Features
- Basement: Unfinished
- Has fireplace: Yes
Interior area
- Living area range: 5000 + null
Video & virtual tour
Property
Parking
- Total spaces: 11
- Parking features: Private
- Has garage: Yes
Features
- Stories: 2
- Pool features: None
Lot
- Size: 10,333 Square Feet
Details
- Parcel number: 033510337
Construction
Type & style
- Home type: SingleFamily
- Property subtype: Single Family Residence
Materials
- Brick, Stone
- Foundation: Poured Concrete
- Roof: Asphalt Shingle
Utilities & green energy
- Sewer: Sewer
Community & HOA
Location
- Region: King
Financial & listing details
- Annual tax amount: C$11,709
- Date on market: 7/3/2026
SALERNO REALTY INC.
SALERNO REALTY INC.
By pressing Contact Agent, you agree that the real estate professional identified above may call/text you about your search, which may involve use of automated means and pre-recorded/artificial voices. You don't need to consent as a condition of buying any property, goods, or services. Message/data rates may apply. You also agree to our Terms of Use. Zillow does not endorse any real estate professionals. We may share information about your recent and future site activity with your agent to help them understand what you're looking for in a home.
Price history
Price history is unavailable.
Public tax history
Tax history is unavailable.
Climate risks
Neighborhood: Nobleton
Nearby schools
GreatSchools rating
No schools nearby
We couldn't find any schools near this home.
- C$3,388,0005 bd7 ba-- sqft72 Wilkie Ave, King, ON L7B0P1For Sale
- C$2,199,0004 bd4 ba-- sqft4 Larkin Ave, King, ON L7B0N8For Sale

- C$2,199,0004 bd5 ba-- sqft9 Larkin Ave, King, ON L7B0N8For Sale

- C$1,850,0004 bd4 ba-- sqft179 Ellis Ave, King, ON L0G1N0For Sale

- C$2,678,0005 bd5 ba-- sqft23 Macmurchy Ave, King, ON L7B0P1For Sale
- C$1,799,9005 bd5 ba-- sqft65 Faris Ave, King, ON L0G1N0For Sale
- C$--1 bd1 ba550 sqft2075 King Rd, King, ON L0G1N0Off Market
- C$--1 bd1 ba550 sqft2075 King Rd #0, King, ON L0G1N0Off Market
Similar homes
- C$2,199,0004 bd5 ba-- sqft9 Larkin Ave, King, ON L7B 0N8For SaleMLS ID #N13432192, NEST SEEKERS INTERNATIONAL REAL ESTATE. TRREB
- C$3,388,0005 bd7 ba-- sqft72 Wilkie Ave, King, ON L7B 0P1For SaleMLS ID #N13190368, SALERNO REALTY INC.. TRREB
- C$1,999,9004 bd4 ba-- sqft10 Thomas Noble Ct, King, ON L7B 0A3For Sale
 MLS ID #N13215698, SUTTON GROUP-ADMIRAL REALTY INC.. TRREB
 - C$1,869,9005 bd5 ba-- sqft32 W Coast Trl, King, ON L7B 0A4For SaleMLS ID #N13493272, RE/MAX HALLMARK REALTY LTD.. TRREB
- C$2,249,0004 bd5 ba-- sqft18 Woodgate Pines Dr, Vaughan, ON L4H 4A8For SaleMLS ID #N13240072, BAY STREET PLATINUM REALTY INC.. TRREB
- C$2,288,0004 bd4 ba-- sqft7 Randolph Dr, Vaughan, ON L6A 0W1For SaleMLS ID #N13548240, RE/MAX REALTRON REALTY INC.. TRREB
- C$1,199,9904 bd4 ba-- sqft2 Fairmont Ridge Trl, Nobleton, ON L7B 0A4For SaleMLS ID #N13520506, INTERCITY REALTY INC.. TRREB
- C$2,899,0004 bd5 ba-- sqft118 Park Ridge Dr, Vaughan, ON L0J 1C0For SaleMLS ID #N13560978, INTERCITY REALTY INC.. TRREB
- C$3,388,0004 bd5 ba-- sqft80 Chuck Ormsby Cres, King, ON L7B 0A9For SaleMLS ID #N13556696, THE AGENCY. TRREB
- C$1,998,0005 bd7 ba-- sqft232 Luca Ave, Vaughan, ON L6A 0X3For SaleMLS ID #N13577238, FOREST HILL REAL ESTATE INC.. TRREB
- C$2,480,0005 bd5 ba-- sqft20 16th Ln, Markham, ON L3R 0M2For SaleMLS ID #N13581914, IKON REAL ESTATE INC.. TRREB
- C$1,899,0005 bd5 ba-- sqft12 Wallenberg Dr, Vaughan, ON L6A 4M1For SaleMLS ID #N13583038, FOREST HILL REAL ESTATE INC.. TRREB
- C$1,788,0004 bd4 ba-- sqft55 Headwind Blvd, Vaughan, ON L4H 3R9For SaleMLS ID #N13545488, RE/MAX REALTRON REALTY INC.. TRREB
- C$2,348,0004 bd3 ba-- sqft168 Pine Hill Rd, Bradford West Gwillimbury, ON L3Z 0H1For SaleMLS ID #N13557218, RE/MAX REALTRON REALTY INC.. TRREB
- C$2,700,0006 bd6 ba-- sqft39 Endless Cir, Vaughan, ON L4H 4N6For SaleMLS ID #N12722590, Royal LePage Security Real Estate. TRREB
- C$2,398,0005 bd4 ba-- sqft7 Maplehyrn Ave, East Gwillimbury, ON L0G 1V0For SaleMLS ID #N13536704, RE/MAX REALTRON REALTY INC.. TRREB
- C$3,299,9005 bd5 ba-- sqft50 Trainor Ct, King, ON L0G 1N0For SaleMLS ID #N13496648, ANALYST REALTY INC.. TRREB
- C$2,499,0006 bd6 ba-- sqft173 Holmes Ave, Toronto, ON M2N 4M7For SaleMLS ID #C13581428, HAZELTON REAL ESTATE INC.. TRREB
- C$2,329,0005 bd5 ba-- sqft595 Pleasant Ridge Ave, Vaughan, ON L4J 0E6For SaleMLS ID #N13247570, RE/MAX REALTRON REALTY INC.. TRREB
- C$1,699,9005 bd5 ba-- sqft58 Stilton Ave, Vaughan, ON L4H 5B9For SaleMLS ID #N13432874, RE/MAX GOLD REALTY INC.. TRREB
