Welcome to 4 Larkin Avenue, an exceptional residence in the prestigious Gates of Nobleton.Perfectly positioned on a quiet, family-friendly street, this extensively upgraded home offersa rare combination of luxury, space, and thoughtful design. Set on one of the largest and mostpremium lots in the community, measuring 81.2 x 129 ft. This fantastic lot was acquired at apremium for its size and placement. This corner property offers expansive and fully irrigatedside and rear yards along with beautiful park and nature views, creating a serene and privateoutdoor setting. With over $300,000 in upgrades, every detail has been carefully curated todeliver a refined living experience. Boasting 3,563 sq ft above grade, this home offers 4spacious bedrooms and 4 bathrooms, along with impressive 10 ft ceilings on the main floor and 9ft ceilings on both the upper level and basement. Elegant 8 ft doors throughout enhance thesense of scale and sophistication. At the heart of the home is a stunning, contemporary kitchendesigned to impress, featuring an oversized centre island and a premium 9-piece Thermadorappliance package. This chef-inspired space includes a wine fridge, panel-ready appliances fora seamless look, a built-in drawer microwave, and a convenient drawer refrigerator, perfectlyblending style and functionality. Thoughtfully designed with high-end finishes throughout, thehome showcases upgraded wall features, custom lighting, coffered ceilings, and elegant windowcoverings. Restoration Hardware light fixtures further elevate the home with a timeless andcohesive aesthetic. The home also features a rare tandem 3-car garage, fully finished withepoxy flooring, offering both practicality and a polished, showroom quality appearance. A rareoffering in one of Nobleton's most sought-after communities.
For sale
C$1,988,888
4 Larkin Ave, King, ON L7B 0N8
4beds
4baths
Single Family Residence
Built in ----
10,474 Square Feet Lot
$-- Zestimate®
C$--/sqft
C$-- HOA
What's special
- 23 days |
- 11 |
- 0 |
Zillow last checked:
Listing updated:
Listed by:
HARVEY KALLES REAL ESTATE LTD.
Source: TRREB,MLS®#: N13614866 Originating MLS®#: Toronto Regional Real Estate Board
Originating MLS®#: Toronto Regional Real Estate BoardFacts & features
Interior
Bedrooms & bathrooms
- Bedrooms: 4
- Bathrooms: 4
Primary bedroom
- Level: Second
- Dimensions: 7.01 x 4.14
Bedroom 2
- Level: Second
- Dimensions: 3.66 x 3.35
Bedroom 3
- Level: Second
- Dimensions: 4.62 x 3.66
Bedroom 4
- Level: Second
- Dimensions: 4.78 x 3.81
Breakfast
- Level: Main
- Dimensions: 4.14 x 3.96
Den
- Level: Main
- Dimensions: 3.2 x 3.86
Dining room
- Level: Main
- Dimensions: 6.4 x 3.86
Great room
- Level: Main
- Dimensions: 5.49 x 4.88
Kitchen
- Level: Main
- Dimensions: 4.14 x 3.96
Recreation
- Level: Lower
- Dimensions: 0 x 0
Heating
- Forced Air, Gas
Cooling
- Central Air
Appliances
- Included: Bar Fridge
Features
- Basement: Unfinished
- Has fireplace: Yes
- Fireplace features: Natural Gas
Interior area
- Living area range: 3500-5000 null
Video & virtual tour
Property
Parking
- Total spaces: 5
- Parking features: Private
- Has garage: Yes
Features
- Stories: 2
- Patio & porch: Patio
- Exterior features: Landscaped, Lighting
- Pool features: None
Lot
- Size: 10,474 Square Feet
- Features: Fenced Yard, Golf, Hospital, Park, Place Of Worship, School, Pie Shaped Lot
Details
- Parcel number: 033510415
Construction
Type & style
- Home type: SingleFamily
- Property subtype: Single Family Residence
Materials
- Brick
- Roof: None
Utilities & green energy
- Sewer: Sewer
Community & HOA
Community
- Security: Alarm System, Monitored, Carbon Monoxide Detector(s), Security System, Smoke Detector(s)
Location
- Region: King
Financial & listing details
- Annual tax amount: C$8,838
- Date on market: 7/28/2026
Price history
Price history is unavailable.
Public tax history
Tax history is unavailable.
Climate risks
Neighborhood: Nobleton
Nearby schools
GreatSchools rating
No schools nearby
We couldn't find any schools near this home.
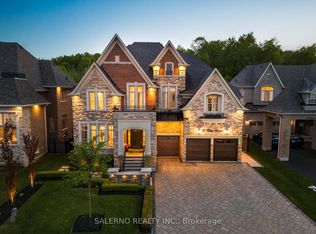
- C$3,388,0005 bd7 ba-- sqft72 Wilkie Ave, King, ON L7B0P1For Sale
- C$1,398,8005 bd2 ba-- sqft12881 Highway 27 S, King, ON L0G1N0For Sale

- C$1,099,0005 bd3 ba-- sqft4 Crestview Rd, King, ON L0G1N0For Sale

- C$4,4494 bd3 ba-- sqft45 Hilda Rd, King, ON L0G1N0For Rent
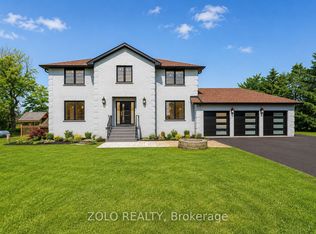
- C$1,850,0004 bd4 ba-- sqft179 Ellis Ave, King, ON L0G1N0For Sale
- C$1,198,0003 bd3 ba-- sqft4 Petersen Pl, King, ON L0G1N0For Sale
- C$2,4992 bd1 ba-- sqft51 Diana Dr, King, ON L0G1N0For Rent
- C$--1 bd1 ba550 sqft2075 King Rd, King, ON L0G1N0Off Market
Similar homes
- C$2,099,0004 bd4 ba-- sqft105 Morning Sparrow Dr, Vaughan, ON L4H 4W6For Sale
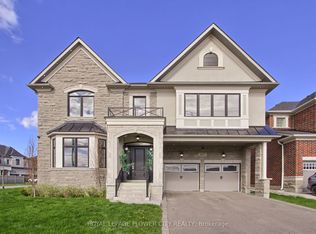 MLS ID #N13696360, ROYAL LEPAGE FLOWER CITY REALTY. TRREB
 - C$2,149,0005 bd7 ba-- sqft6 Stokes Dr, King, ON L7B 0P7New Construction
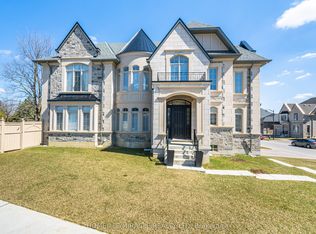 MLS ID #N13622992, HOMELIFE/MIRACLE REALTY LTD. TRREB
 - C$2,099,9884 bd5 ba-- sqft91 Woodgate Pines Dr, Vaughan, ON L4H 4A4For Sale
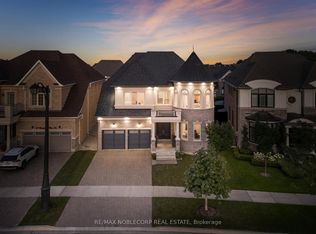 MLS ID #N13697998, RE/MAX NOBLECORP REAL ESTATE. TRREB
 - C$1,869,9005 bd5 ba-- sqft32 W Coast Trl, King, ON L7B 0A4For SaleMLS ID #N13493272, RE/MAX HALLMARK REALTY LTD.. TRREB
- C$2,388,8004 bd6 ba-- sqft22 James Bowman Ct, King, ON L7B 0A2For SaleMLS ID #N13456484, SUTTON GROUP-ADMIRAL REALTY INC.. TRREB
- C$2,089,0004 bd5 ba-- sqft12 John Henry St, Vaughan, ON L4H 4W1For SaleMLS ID #N13662960, HOMELIFE SUPERSTARS REAL ESTATE LIMITED. TRREB
- C$1,968,0004 bd4 ba-- sqft17 Balderson Dr, Vaughan, ON L4H 4A7For SaleMLS ID #N13650022, SALERNO REALTY INC.. TRREB
- C$2,188,8004 bd6 ba-- sqft59 Venkata Dr, Vaughan, ON L4H 3X8For SaleMLS ID #N13676270, Keller Williams Energy Real Estate. TRREB
- C$2,579,0004 bd5 ba-- sqft14 Coppermine Ct, King, ON L7B 0A5For SaleMLS ID #N13549506, ENGEL & VOLKERS TORONTO CITY. TRREB
- C$1,990,0005 bd6 ba-- sqft32 Cossar Dr, Aurora, ON L4G 3N8For SaleMLS ID #N13686116, REALTY ASSOCIATES INC.. TRREB
- C$1,999,9004 bd5 ba-- sqft111 Headwind Blvd, Vaughan, ON L4H 4C7For SaleMLS ID #N13596958, REAL ONE REALTY INC.. TRREB
- C$2,529,0005 bd6 ba-- sqft14 Aspen King Ct, King, ON L7B 0A1For SaleMLS ID #N13492688, YOUR HOME SOLD GUARANTEED REALTY INTERCITY PLUS INC.. TRREB
- C$1,998,0004 bd5 ba-- sqft22 McCombe Ln, Vaughan, ON L6A 4G2For SaleMLS ID #N13241478, FOREST HILL REAL ESTATE INC.. TRREB
- C$2,349,0005 bd5 ba-- sqft35 Annsleywood Ct, Vaughan, ON L4H 4G6For SaleMLS ID #N13591976, REMAX YOUR COMMUNITY REALTY. TRREB
- C$1,788,0004 bd4 ba-- sqft45 Russell Dawson Rd, Markham, ON L6C 0H1For SaleMLS ID #N13674206, HOMELIFE LANDMARK REALTY INC.. TRREB
- C$1,788,0004 bd4 ba-- sqft55 Headwind Blvd, Vaughan, ON L4H 3R9For SaleMLS ID #N13545488, RE/MAX REALTRON REALTY INC.. TRREB
- C$1,799,9995 bd5 ba-- sqft8 King Blvd, King, ON L7B 0P4For SaleMLS ID #N13512108, REMAX YOUR COMMUNITY REALTY. TRREB
- C$1,988,0005 bd5 ba-- sqft111 Vines Pl, Aurora, ON L4G 0R7For SaleMLS ID #N13590068, FOREST HILL REAL ESTATE INC.. TRREB
- C$1,998,0004 bd3 ba-- sqft11 Pagean Dr, Richmond Hill, ON L4E 4R7For SaleMLS ID #N13476726, RE/MAX HALLMARK REALTY LTD.. TRREB
- C$2,499,9004 bd4 ba-- sqft439 Martin Grove Rd, Toronto, ON M9B 4M3New ConstructionMLS ID #W13689278, ROYAL LEPAGE REAL ESTATE SERVICES LTD.. TRREB
