Located On A 50.20 X 104.99 Ft Lot In Kleinburg, This 4 Bedroom, 4 Bathroom Home Offers 4,049 Sq. Ft. Of Above Grade Living Space And A Tandem 3-Car Garage. The Main Floor Features A Bright And Functional Layout With Formal Living And Dining Rooms, A Large Family Room With Soaring Ceilings, And A Main Floor Office. The Open Concept, Family-Sized Kitchen Features A Centre Island, Stainless Steel Appliances, And A Breakfast Area With A Walkout To The Backyard. The Primary Bedroom Features A 5-Piece Ensuite And Walk-In Closet. Three Additional Generously Sized Bedrooms Each Feature Access To A Bathroom And A Walk-In Closet. The Unfinished Lower Level Offers An Additional 1,855 Sq. Ft. Of Living Space, Providing Plenty Of Room To Create A Space That Suits Your Family's Needs. Fully Interlocked Backyard For Easy Maintenance And Added Outdoor Living Space. Conveniently Located Close To Schools, Parks, Shopping, Restaurants, And All Of Kleinburg's Amenities.
For sale
C$1,968,000
17 Balderson Dr, Vaughan, ON L4H 4A7
4beds
4baths
Single Family Residence
Built in ----
5,270 Square Feet Lot
$-- Zestimate®
C$--/sqft
C$-- HOA
What's special
Bright and functional layoutMain floor officeOpen concept family-sized kitchenCentre islandStainless steel appliances
- 2 days |
- 25 |
- 2 |
Zillow last checked:
Listing updated:
Listed by:
SALERNO REALTY INC.
Source: TRREB,MLS®#: N13650022 Originating MLS®#: Toronto Regional Real Estate Board
Originating MLS®#: Toronto Regional Real Estate BoardFacts & features
Interior
Bedrooms & bathrooms
- Bedrooms: 4
- Bathrooms: 4
Heating
- Forced Air, Gas
Cooling
- Central Air
Features
- Flooring: Carpet Free
- Basement: Unfinished
- Has fireplace: Yes
Interior area
- Living area range: 3500-5000 null
Video & virtual tour
Property
Parking
- Total spaces: 7
- Parking features: Private Double
- Has garage: Yes
Features
- Stories: 2
- Pool features: None
Lot
- Size: 5,270 Square Feet
- Features: Fenced Yard, Golf, Hospital, Library, Place Of Worship, Rec./Commun.Centre
Details
- Parcel number: 033221343
Construction
Type & style
- Home type: SingleFamily
- Property subtype: Single Family Residence
Materials
- Brick, Stone
- Foundation: Poured Concrete
- Roof: Asphalt Shingle,Metal
Utilities & green energy
- Sewer: Sewer
Community & HOA
Location
- Region: Vaughan
Financial & listing details
- Annual tax amount: C$9,170
- Date on market: 8/7/2026
S
SALERNO REALTY INC.
By pressing Contact Agent, you agree that the real estate professional identified above may call/text you about your search, which may involve use of automated means and pre-recorded/artificial voices. You don't need to consent as a condition of buying any property, goods, or services. Message/data rates may apply. You also agree to our Terms of Use. Zillow does not endorse any real estate professionals. We may share information about your recent and future site activity with your agent to help them understand what you're looking for in a home.
Price history
Price history is unavailable.
Public tax history
Tax history is unavailable.
Climate risks
Neighborhood: Kliengburg
Nearby schools
GreatSchools rating
No schools nearby
We couldn't find any schools near this home.
- C$2,5002 bd1 ba-- sqft2 Chesney Cres #B, Vaughan, ON L4H4A7For Rent
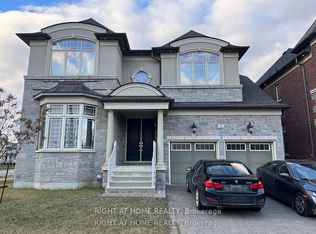
- C$1,798,0004 bd4 ba-- sqft31 Woodgate Pines Dr, Vaughan, ON L4H4A8For Sale

- C$2,249,0004 bd5 ba-- sqft18 Woodgate Pines Dr, Vaughan, ON L4H4A8For Sale

- C$1,9952 bd1 ba1.2k sqft19 Dunrobin Cres #19, Vaughan, ON L4H4A8For Rent
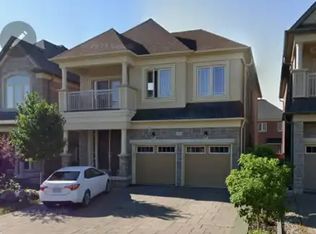
- C$2,149,0007 bd7 ba-- sqft60 Chesney Cres, Vaughan, ON L4H4A5For Sale
- C$2,279,0006 bd7 ba-- sqft76 Chesney Cres, Vaughan, ON L4H4A5For Sale
- C$--3 bd1 ba1.5k sqft38 Dunrobin Cres #2, Vaughan, ON L4H4A9Off Market
- C$--2 bd2 ba1.4k sqft0 Torrey Pines Rd, Vaughan, ON L4H3X8Off Market
Similar homes
- C$1,738,8884 bd5 ba-- sqft284 Easts Corners Blvd, Vaughan, ON L4H 4L8For Sale
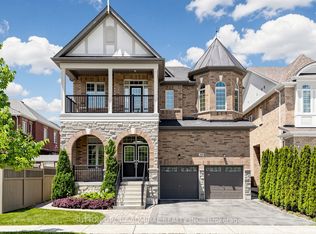 MLS ID #N13649826, SUTTON GROUP-ADMIRAL REALTY INC.. TRREB
 - C$2,175,9004 bd5 ba-- sqft91 Woodgate Pines Dr, Vaughan, ON L4H 4A4For Sale
 MLS ID #N13603636, RE/MAX NOBLECORP REAL ESTATE. TRREB
 - C$2,688,0004 bd6 ba-- sqft107 Deerchase Cir, Vaughan, ON L4H 1B4For Sale
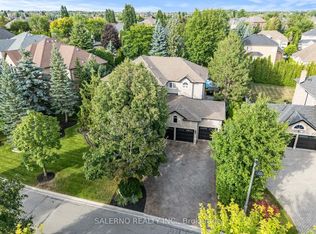 MLS ID #N13647168, SALERNO REALTY INC.. TRREB
 - C$1,649,0005 bd4 ba-- sqft40 Claremont Ln, Vaughan, ON L4L 9A1For Sale
 MLS ID #N13645070, CAPITAL NORTH REALTY CORPORATION. TRREB
 - C$2,000,0004 bd4 ba-- sqft385 Kennedy St W, Aurora, ON L4G 5M6New ConstructionMLS ID #N13643792, HOMELIFE LANDMARK RH REALTY. TRREB
- C$1,938,0004 bd4 ba-- sqft131 Queen Filomena Ave, Vaughan, ON L6A 0J1For SaleMLS ID #N13637154, SUTTON GROUP-HERITAGE REALTY INC.. TRREB
- C$1,898,9005 bd4 ba-- sqft119 Toscana Rd, Vaughan, ON L4H 2G1For SaleMLS ID #N13470172, REMAX YOUR COMMUNITY REALTY. TRREB
- C$1,999,0006 bd4 ba-- sqft6 Colton Cres S, Vaughan, ON L4L 3L7For SaleMLS ID #N13517484, SUTTON GROUP-ADMIRAL REALTY INC.. TRREB
- C$1,649,9005 bd4 ba-- sqft40 Mersey St, Vaughan, ON L4H 4L8For SaleMLS ID #N13229482, RE/MAX REALTY SERVICES INC.. TRREB
- C$2,349,0005 bd5 ba-- sqft35 Annsleywood Ct, Vaughan, ON L4H 4G6For SaleMLS ID #N13591976, REMAX YOUR COMMUNITY REALTY. TRREB
- C$1,748,0004 bd4 ba-- sqft178 Wigwoss Dr, Vaughan, ON L4L 4H2For SaleMLS ID #N13623052, SALERNO REALTY INC.. TRREB
- C$2,799,8886 bd5 ba-- sqft171 Woodgate Pines Dr, Vaughan, ON L4H 4K5For SaleMLS ID #N13231702, CRESCENDO REALTY INC.. TRREB
- C$1,519,9007 bd6 ba-- sqft23 Spain Cres, Brampton, ON L6P 4G8For SaleMLS ID #W13646910, UPSTATE REALTY INC.. TRREB
- C$1,800,0005 bd5 ba-- sqft44 Headwind Blvd, Vaughan, ON L4H 3R9For SaleMLS ID #N13583216, ROYAL LEPAGE TERREQUITY REALTY. TRREB
- C$1,299,0004 bd4 ba-- sqft4 Belleville Dr, Brampton, ON L6P 1V7For SaleMLS ID #W13654008, CENTURY 21 MILLENNIUM INC.. TRREB
- C$1,938,0004 bd5 ba-- sqft50 Ascalon Dr, Vaughan, ON L6A 0M5For SaleMLS ID #N13484830, RE/MAX PREMIER INC.. TRREB
- C$1,998,0004 bd5 ba-- sqft22 McCombe Ln, Vaughan, ON L6A 4G2For SaleMLS ID #N13241478, FOREST HILL REAL ESTATE INC.. TRREB
- C$2,388,0007 bd8 ba-- sqft111 Ironside Dr, Vaughan, ON L4H 4C4For SaleMLS ID #N13602102, SALERNO REALTY INC.. TRREB
- C$1,599,0005 bd5 ba-- sqft19 Prince Edward Blvd, Markham, ON L3T 7G3For SaleMLS ID #N13648494, RE/MAX REALTRON REALTY INC.. TRREB
- C$1,549,9005 bd4 ba-- sqft31 Canard Dr, Vaughan, ON L4H 5C4For SaleMLS ID #N12987228, HOMELIFE SILVERCITY REALTY INC.. TRREB
