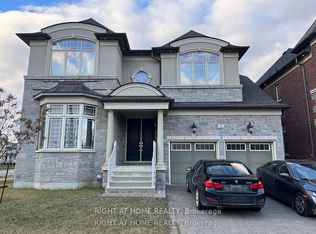
Welcome to 31 Woodgate Pines Dr, an exquisitely upgraded 4-bedroom residence built in 2016, offering 3,242 sq. ft. of above-grade living space on a 50-ft-wide lot with a desirable south-facing backyard in prestigious Kleinburg. Thoughtfully designed with hardwood flooring throughout, the main level features soaring 10-ft ceilings and a designer chef's kitchen with stone countertops and backsplash, a gas stove and Bosch appliances. Bright windows and designer lighting enhance the grand dining room, while the inviting family room features striking corner windows and a warm gas fireplace. Main-floor laundry provides direct garage access. Upstairs, the luxurious primary retreat features a dramatic vaulted ceiling, an oversized walk-in closet with custom floor-to-ceiling cabinetry, soft-close doors, a central dressing island and a bright window-side seating area, plus a spa-inspired 5-piece ensuite with double sinks, an oversized glass-enclosed shower and a private water closet. Bedrooms 2 and 3 share a stylish 4-piece bathroom, while Bedroom 4 enjoys a private ensuite and elegant built-in shelving, making it ideal as a bedroom, guest suite or home office. The south-facing backyard features an expansive stone patio and a natural gas BBQ connection, perfect for relaxing and entertaining. The unfinished basement offers a blank canvas for future customization, along with 200-amp electrical service, an HRV fresh-air system and a water softener. Ideally situated on a quiet, family-friendly street just steps from Woodgate Pines Park, this exceptional home is close to Historic Kleinburg Village, Boyd Conservation Park, Copper Creek Golf Club, excellent public and Catholic schools, Longo's, Vaughan Mills, Canada's Wonderland and Cortellucci Vaughan Hospital, with easy access to Highways 427, 407 and 400. Do not miss!
For sale
C$1,798,000
31 Woodgate Pines Dr, Vaughan, ON L4H 4A8
4beds
4baths
Single Family Residence
Built in ----
5,281 Square Feet Lot
$-- Zestimate®
C$--/sqft
C$-- HOA
What's special
Desirable south-facing backyardHardwood flooring throughoutStone countertops and backsplashGas stoveBosch appliancesBright windowsDesigner lighting
- 6 hours |
- 1 |
- 0 |
Zillow last checked:
Listing updated:
Listed by:
BAY STREET GROUP INC.
Source: TRREB,MLS®#: N13619098 Originating MLS®#: Toronto Regional Real Estate Board
Originating MLS®#: Toronto Regional Real Estate BoardFacts & features
Interior
Bedrooms & bathrooms
- Bedrooms: 4
- Bathrooms: 4
Primary bedroom
- Level: Upper
- Dimensions: 5.04 x 3.29
Bedroom 2
- Level: Upper
- Dimensions: 3.63 x 3.61
Bedroom 3
- Level: Upper
- Dimensions: 4.44 x 3.66
Bedroom 4
- Level: Upper
- Dimensions: 4.29 x 5.72
Breakfast
- Level: Main
- Dimensions: 5.89 x 3.46
Den
- Level: Main
- Dimensions: 2.7 x 3.31
Dining room
- Level: Main
- Dimensions: 5.15 x 3.32
Family room
- Level: Main
- Dimensions: 4.32 x 4.94
Kitchen
- Level: Main
- Dimensions: 4.97 x 2.9
Laundry
- Level: Main
- Dimensions: 2.46 x 4.15
Living room
- Level: Main
- Dimensions: 5.15 x 3.32
Heating
- Forced Air, Gas
Cooling
- Central Air
Features
- Flooring: Carpet Free
- Basement: Full,Unfinished
- Has fireplace: Yes
- Fireplace features: Family Room
Interior area
- Living area range: 3000-3500 null
Video & virtual tour
Property
Parking
- Total spaces: 4
- Parking features: Private
- Has garage: Yes
Features
- Stories: 2
- Pool features: None
Lot
- Size: 5,281 Square Feet
- Features: Fenced Yard, Park, School, School Bus Route
Details
- Parcel number: 033221412
Construction
Type & style
- Home type: SingleFamily
- Property subtype: Single Family Residence
Materials
- Brick, Stone
- Foundation: Poured Concrete
- Roof: Asphalt Shingle
Utilities & green energy
- Sewer: Sewer
Community & HOA
Location
- Region: Vaughan
Financial & listing details
- Annual tax amount: C$7,956
- Date on market: 7/29/2026
BAY STREET GROUP INC.
BAY STREET GROUP INC.
By pressing Contact Agent, you agree that the real estate professional identified above may call/text you about your search, which may involve use of automated means and pre-recorded/artificial voices. You don't need to consent as a condition of buying any property, goods, or services. Message/data rates may apply. You also agree to our Terms of Use. Zillow does not endorse any real estate professionals. We may share information about your recent and future site activity with your agent to help them understand what you're looking for in a home.
Price history
Price history is unavailable.
Public tax history
Tax history is unavailable.
Climate risks
Neighborhood: Kliengburg
Nearby schools
GreatSchools rating
No schools nearby
We couldn't find any schools near this home.
- C$2,249,0004 bd5 ba-- sqft18 Woodgate Pines Dr, Vaughan, ON L4H4A8For Sale

- C$2,149,0007 bd7 ba-- sqft60 Chesney Cres, Vaughan, ON L4H4A5For Sale

- C$2,5002 bd1 ba-- sqft2 Chesney Cres #B, Vaughan, ON L4H4A7For Rent
- C$2,0001 bd1 ba-- sqft2 Chesney Cres #A, Vaughan, ON L4H4A7For Rent
- C$2,1502 bd1 ba1.2k sqft19 Dunrobin Cres #19, Vaughan, ON L4H4A8For Rent
- C$2,175,9004 bd5 ba-- sqft91 Woodgate Pines Dr, Vaughan, ON L4H4A4For Sale
- C$--2 bd2 ba1.4k sqft0 Torrey Pines Rd, Vaughan, ON L4H3X8Off Market
- C$2,279,0006 bd7 ba-- sqft76 Chesney Cres, Vaughan, ON L4H4A5For Sale
Similar homes
- C$1,689,0004 bd4 ba-- sqft18 Boone Cres, Vaughan, ON L4H 4V1For Sale
 MLS ID #N13614920, RE/MAX MILLENNIUM REAL ESTATE. TRREB
 - C$1,850,8884 bd5 ba-- sqft43 Hopewell St, Vaughan, ON L4H 3Y1For Sale
 MLS ID #N13601060, RIGHT AT HOME REALTY INC.. TRREB
 - C$1,788,0004 bd4 ba-- sqft66 Sanremo Ct, Vaughan, ON L4H 1K5For Sale
 MLS ID #N13612380, RIGHT AT HOME REALTY INC.. TRREB
 - C$2,175,9004 bd5 ba-- sqft91 Woodgate Pines Dr, Vaughan, ON L4H 4A4For Sale
 MLS ID #N13603636, RE/MAX NOBLECORP REAL ESTATE. TRREB
 - C$1,889,9004 bd4 ba-- sqft41 Torrey Pines Rd, Vaughan, ON L4H 3X9New ConstructionMLS ID #N13211856, CENTURY 21 KING`S QUAY REAL ESTATE INC.. TRREB
- C$2,150,0004 bd4 ba-- sqft19 Finland Dr, Vaughan, ON L4H 4A2For SaleMLS ID #N13590440, RE/MAX CROSSROADS REALTY INC.. TRREB
- C$2,249,0004 bd5 ba-- sqft18 Woodgate Pines Dr, Vaughan, ON L4H 4A8For SaleMLS ID #N13240072, BAY STREET PLATINUM REALTY INC.. TRREB
- C$1,738,0004 bd5 ba-- sqft116 Torrey Pines Rd, Vaughan, ON L4H 3X9For SaleMLS ID #N13070236, RE/MAX PREMIER INC.. TRREB
- C$1,899,9005 bd4 ba-- sqft(Undisclosed Address), Vaughan, ON L4H 3X9For SaleMLS ID #N13230298, HOMELIFE/MIRACLE REALTY LTD. TRREB
- C$1,788,0004 bd4 ba-- sqft15 Streamside St, Vaughan, ON L4H 4V3For SaleMLS ID #N13579370, ANALYST REALTY INC.. TRREB
- C$1,899,0006 bd5 ba-- sqft74 Dunrobin Cres, Vaughan, ON L4H 4A9For SaleMLS ID #N13248952, RE/MAX EXPERTS. TRREB
- C$1,899,0004 bd5 ba-- sqft8 Gold Creek St, Vaughan, ON L4H 4R1For SaleMLS ID #N13548912, ELITE CAPITAL REALTY INC.. TRREB
- C$1,738,8884 bd5 ba-- sqft284 Easts Corners Blvd, Vaughan, ON L4H 4L8For SaleMLS ID #N13488318, SUTTON GROUP-ADMIRAL REALTY INC.. TRREB
- C$1,639,0004 bd5 ba-- sqft20 Nocturne Ave, Vaughan, ON L4H 4H9For SaleMLS ID #N13576178, CENTURY 21 SKYLARK REAL ESTATE LTD.. TRREB
- C$1,850,0003 bd3 ba-- sqft30 Noah Cres, Vaughan, ON L4H 1Z2For SaleMLS ID #N13555974, VANGUARD REALTY BROKERAGE CORP.. TRREB
- C$1,799,9995 bd5 ba-- sqft242 Factor St, Vaughan, ON L4H 5C1For SaleMLS ID #N13514098, ROYAL LEPAGE TERREQUITY REALTY. TRREB
- C$1,699,8884 bd3 ba-- sqft71 Gidleigh Park Cres, Vaughan, ON L4H 1J3For SaleMLS ID #N13575154, RE/MAX WEST REALTY INC.. TRREB
- C$2,149,0007 bd7 ba-- sqft60 Chesney Cres, Vaughan, ON L4H 4A5For SaleMLS ID #N13578806, RE/MAX PREMIER THE OP TEAM. TRREB
- C$2,325,0004 bd4 ba4.5k sqft101 Appleyard Ave, Vaughan, ON L4H 4N3For SaleMLS ID #40849665, Bryan Jaskolka, Salesperson, CMI REAL ESTATE INC. ITSO
- C$2,688,0004 bd6 ba-- sqft491 Westridge Dr, Vaughan, ON L0J 1C0For SaleMLS ID #N13609208, SALERNO REALTY INC.. TRREB
