Nestled in one of Napa Valley's most sought-after communities, this exceptional 2,543 sq. ft. bungalow offers an outstanding combination of quality, comfort, and versatility. Featuring 3 spacious bedrooms and 3 full bathrooms, this beautifully maintained home showcases hardwood flooring throughout with elegant tile finishes in the foyer and kitchen. The modern kitchen is equipped with stainless steel appliances and is designed for both everyday living and entertaining. A separate basement entrance provides excellent potential for an in-law suite or extended family living. Enjoy the expansive wrap-around balcony, welcoming front entrance, convenient mudroom access, and attached two-car garage. This impressive home is ideal for families seeking spacious, functional living in a prestigious neighbourhood.
For sale
C$1,850,000
30 Noah Cres, Vaughan, ON L4H 1Z2
3beds
3baths
Single Family Residence
Built in ----
9,973 Square Feet Lot
$-- Zestimate®
C$--/sqft
C$-- HOA
What's special
Hardwood flooring throughoutModern kitchenStainless steel appliancesExpansive wrap-around balconyWelcoming front entranceConvenient mudroom accessAttached two-car garage
- 97 days
- 15
- 0
Zillow last checked:
Listing updated:
Listed by:
VANGUARD REALTY BROKERAGE CORP.
Source: TRREB,MLS®#: N13555974 Originating MLS®#: Toronto Regional Real Estate Board
Originating MLS®#: Toronto Regional Real Estate BoardFacts & features
Interior
Bedrooms & bathrooms
- Bedrooms: 3
- Bathrooms: 3
Primary bedroom
- Level: Main
- Dimensions: 5.97 x 6.37
Bedroom 2
- Level: Main
- Dimensions: 4.12 x 3.37
Bedroom 3
- Level: Main
- Dimensions: 3.38 x 4.25
Dining room
- Level: Main
- Dimensions: 5.51 x 3.93
Foyer
- Level: Lower
- Dimensions: 4.47 x 4.89
Kitchen
- Level: Main
- Dimensions: 5.71 x 7.3
Living room
- Level: Main
- Dimensions: 4.64 x 5.98
Mud room
- Level: Main
- Dimensions: 3.5 x 1.96
Office
- Level: Main
- Dimensions: 3.58 x 4.02
Heating
- Forced Air, Gas
Cooling
- Central Air
Features
- In-Law Capability, Primary Bedroom - Main Floor
- Basement: Separate Entrance
- Has fireplace: No
Interior area
- Living area range: 2500-3000 null
Property
Parking
- Total spaces: 4
- Parking features: Private Double
- Has garage: Yes
Features
- Pool features: None
- Waterfront features: None
Lot
- Size: 9,973 Square Feet
Details
- Parcel number: 033244520
Construction
Type & style
- Home type: SingleFamily
- Architectural style: Bungalow
- Property subtype: Single Family Residence
Materials
- Brick
- Foundation: Block
- Roof: Asphalt Shingle
Utilities & green energy
- Sewer: Sewer
Community & HOA
Location
- Region: Vaughan
Financial & listing details
- Annual tax amount: C$7,726
- Date on market: 7/13/2026
Price history
Price history is unavailable.
Public tax history
Tax history is unavailable.
Climate risks
Neighborhood: Woodbridge
Nearby schools
GreatSchools rating
No schools nearby
We couldn't find any schools near this home.


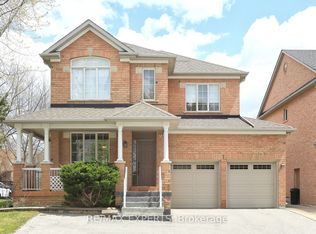
Similar homes
- C$1,759,0005 bd2 ba-- sqft2 Welton St, Vaughan, ON L6A 3Z2For Sale
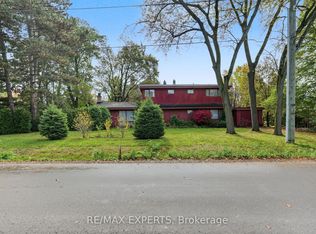 MLS ID #N14080028, RE/MAX EXPERTS. TRREB
 - C$1,750,0006 bd3 ba-- sqft7930 Mayfield Rd, Caledon, ON L7E 0W1For Sale
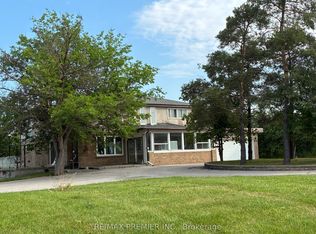 MLS ID #W13511478, RE/MAX PREMIER INC.. TRREB
 - C$1,899,9006 bd5 ba-- sqft121 Highmark Dr, Vaughan, ON L4H 0J6For Sale
 MLS ID #N13102708, HOMELIFE/PARAMOUNT REALTY. TRREB
 - C$1,300,0006 bd4 ba-- sqft34 Royalpark Way, Vaughan, ON L4H 1J5For Sale
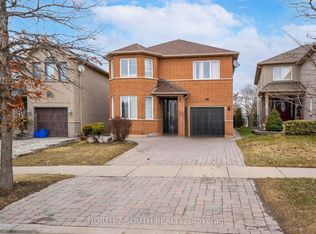 MLS ID #N13650294, NORTH 2 SOUTH REALTY. TRREB
