Welcome to Sonoma Heights' largest and rarely offered 4+1 bedroom semi-detached home with a fully finished basement! This spacious family home offers a generous living space, thoughtful features and an excellent layout with many bedrooms in Vaughn's highly sought after family neighbourhood. This home is perfect for growing families. Enjoy bright principal rooms, durable parquet and ceramic flooring throughout with no broadloom, main-floor laundry and plenty of closet and storage space. The spacious primary suite features a separate shower, soaker tub and dual vanity sinks. The fully finished basement offers a spacious versatile recreation room, additional bedroom, 3 pc washroom and a cold cellar. Ideally located close to schools, parks, shopping, Vaughn Mills, public transit and major highways. This is a fantastic opportunity to own one of the largest 4+1 bedroom semis in Sonoma Heights!
For sale
C$1,280,000
280 Monte Carlo Dr, Vaughan, ON L4H 1R2
5beds
4baths
Single Family Residence
Built in ----
2,859 Square Feet Lot
$-- Zestimate®
C$--/sqft
C$-- HOA
What's special
- 13 hours |
- 2 |
- 0 |
Zillow last checked:
Listing updated:
Listed by:
TORONTO HOME REALTY INC.
Source: TRREB,MLS®#: N13704760 Originating MLS®#: Toronto Regional Real Estate Board
Originating MLS®#: Toronto Regional Real Estate BoardFacts & features
Interior
Bedrooms & bathrooms
- Bedrooms: 5
- Bathrooms: 4
Primary bedroom
- Level: Second
- Dimensions: 5.4 x 3.37
Bedroom 2
- Level: Second
- Dimensions: 3.09 x 2.54
Bedroom 3
- Level: Second
- Dimensions: 3.57 x 2.82
Bedroom 4
- Level: Second
- Dimensions: 5.15 x 2.93
Other
- Dimensions: 0 x 0
Breakfast
- Level: Main
- Dimensions: 2.29 x 2.43
Dining room
- Level: Main
- Dimensions: 7.51 x 3.27
Family room
- Level: Main
- Dimensions: 4.08 x 3.4
Kitchen
- Level: Main
- Dimensions: 4.6 x 2.43
Living room
- Level: Main
- Dimensions: 7.51 x 3.27
Heating
- Forced Air, Gas
Cooling
- Central Air
Appliances
- Included: Water Heater Owned
Features
- Central Vacuum, Storage
- Basement: Finished,Full
- Has fireplace: Yes
- Fireplace features: Natural Gas
Interior area
- Living area range: 2000-2500 null
Property
Parking
- Total spaces: 4
- Parking features: Private, Garage Door Opener
- Has garage: Yes
Features
- Stories: 2
- Pool features: None
- Waterfront features: None
Lot
- Size: 2,859 Square Feet
Details
- Parcel number: 033245112
Construction
Type & style
- Home type: SingleFamily
- Property subtype: Single Family Residence
Materials
- Brick
- Foundation: Concrete
- Roof: Asphalt Shingle
Utilities & green energy
- Sewer: Sewer
Community & HOA
Location
- Region: Vaughan
Financial & listing details
- Annual tax amount: C$4,667
- Date on market: 8/23/2026
Price history
Price history is unavailable.
Public tax history
Tax history is unavailable.
Climate risks
Neighborhood: Woodbridge
Nearby schools
GreatSchools rating
No schools nearby
We couldn't find any schools near this home.
- C$889,9994 bd3 ba-- sqft632 Napa Valley Ave, Vaughan, ON L4H1R1For Sale

- C$1,348,0003 bd3 ba-- sqft1 Via Cristina Way, Vaughan, ON L4H1R9For Sale
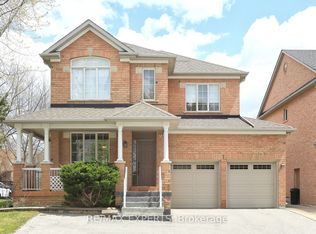
- C$--3 bd3 ba-- sqft664 Napa Valley Ave, Vaughan, ON L4H2J1Off Market
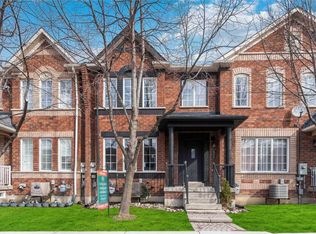
- C$2,1503 bd1 ba-- sqft205 Monte Carlo Dr N, Vaughan, ON L4H1R3For Rent
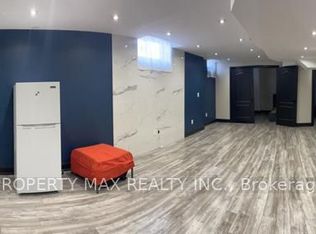
- C$1,489,0005 bd4 ba-- sqft15 Arrowood Cres, Vaughan, ON L4H2R4For Sale
- C$999,9993 bd3 ba-- sqft173 Monte Carlo Dr, Vaughan, ON L4H1R5For Sale
- C$1,425,0006 bd4 ba-- sqft342 Sunset Rdg, Vaughan, ON L4H1Z5For Sale
- C$--1 bd1 ba950 sqft11 Sgotto Blvd #2, Vaughan, ON L4H1X1Off Market
Similar homes
- C$1,399,9904 bd4 ba-- sqft119 Spring Town Rd, Vaughan, ON L4L 8E6For Sale
 MLS ID #N13704732, CASTLEMORE REAL ESTATE LIMITED. TRREB
 - C$1,250,0005 bd4 ba-- sqft208 Conley St, Vaughan, ON L4J 2X8For Sale
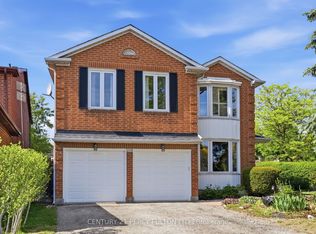 MLS ID #N13624874, CENTURY 21 PERCY FULTON LTD.. TRREB
 - C$1,260,0006 bd5 ba-- sqft15 Lucky Ln, Brampton, ON L6R 3M3For Sale
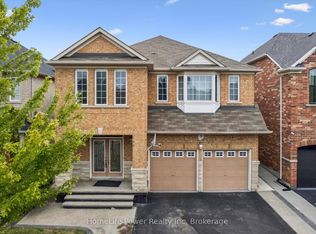 MLS ID #W13680156, HomeLife Power Realty Inc. TRREB
 - C$1,255,0004 bd3 ba-- sqft20 Bucksaw Dr, Vaughan, ON L4H 2H6For Sale
 Century 21 Canada
 - C$1,188,0004 bd4 ba-- sqft18 Richbell St, Vaughan, ON L4J 5W4For SaleMLS ID #N13661216, SUTTON GROUP-ADMIRAL REALTY INC.. TRREB
- C$980,0005 bd4 ba-- sqft27 Terrastone Ct, Caledon, ON L7E 2G7For SaleMLS ID #W13704412, RETREND REALTY LTD. TRREB
- C$1,299,0006 bd5 ba-- sqft71 Gallview Ln, Brampton, ON L6P 1S2For SaleMLS ID #W13433264, RE/MAX GOLD REALTY INC.. TRREB
- C$849,0006 bd2 ba-- sqft3669 Corliss Cres, Mississauga, ON L4T 2Z2For SaleMLS ID #W13702640, HOMELIFE SILVERCITY REALTY INC.. TRREB
- C$1,380,0004 bd2 ba-- sqft200 Elmhurst Ave, Toronto, ON M2N 1S3For SaleMLS ID #C13697666, CENTURY 21 LANDUNION REALTY INC.. TRREB
- C$1,399,0004 bd3 ba-- sqft119 Wilfred Murison Ave, Markham, ON L6C 0S9For SaleMLS ID #N13699386, RE/MAX REALTRON REALTY INC.. TRREB
- C$809,0004 bd3 ba-- sqft45 Ridgefield Ct, Brampton, ON L6P 1B4For SaleMLS ID #W13698206, HOMELIFE/MIRACLE REALTY LTD. TRREB
- C$1,369,9507 bd5 ba-- sqft4 Fossil St, Brampton, ON L6P 3G6For SaleMLS ID #W13456462, HOMELIFE SILVERCITY REALTY INC.. TRREB
- C$879,9005 bd4 ba-- sqft5 Baffin Cres, Brampton, ON L7A 4K7For SaleMLS ID #W13704710, HOMELIFE SILVERCITY REALTY INC.. TRREB
- C$1,189,9994 bd4 ba-- sqft62 Danjohn Cres, Toronto, ON M1V 3N4For SaleMLS ID #E13672854, HOMELIFE LANDMARK REALTY INC.. TRREB
- C$1,298,0005 bd5 ba-- sqft14 Abercrombie Cres, Brampton, ON L7A 4N1For SaleMLS ID #W13514948, HOMELIFE/MIRACLE REALTY LTD. TRREB
- C$1,299,0006 bd4 ba-- sqft63 Chloe Cres, Markham, ON L3S 2H8For SaleMLS ID #N13627606, HOMELIFE/FUTURE REALTY INC.. TRREB
- C$979,7774 bd4 ba-- sqft5 Denali Cres, Brampton, ON L6P 3P6For SaleMLS ID #W13612046, RE/MAX GOLD REALTY INC.. TRREB
- C$1,059,9026 bd5 ba-- sqft16 Gamson Cres, Brampton, ON L6R 0V8For SaleMLS ID #W13670776, RE/MAX REAL ESTATE CENTRE INC.. TRREB
- C$849,9994 bd3 ba-- sqft49 Baby Pointe Trl, Brampton, ON L7A 0W3For SaleMLS ID #W13702032, RE/MAX GOLD REALTY INC.. TRREB
- C$1,299,0005 bd5 ba-- sqft3252 Laburnum Cres, Mississauga, ON L5N 7M3For SaleMLS ID #W13615568, ROYAL LEPAGE SIGNATURE REALTY. TRREB
